14 Inchkeith Road, Ballykeel 1, Ballymena BT42 4AR
3 Bed End-Terrace House For Sale
Offers over £119,950
Print additional images & map (disable to save ink)
Telephone:
028 2565 5222View Online:
www.lovepropertyni.co.uk/1134333Key Information
| Address | 14 Inchkeith Road, Ballykeel 1, Ballymena |
|---|---|
| Style | End-Terrace House |
| Status | For sale |
| Price | Offers over £119,950 |
| Bedrooms | 3 |
| Bathrooms | 1 |
| Receptions | 1 |
| Heating | Oil |
| EPC Rating | F38/C69 |

Features
- End terrace
- Modern finish
- 3 x bedrooms
- Modern kitchen & bathroom
- Oil-fired heating system
- Perfect for first-time buyers or investors
Additional Information
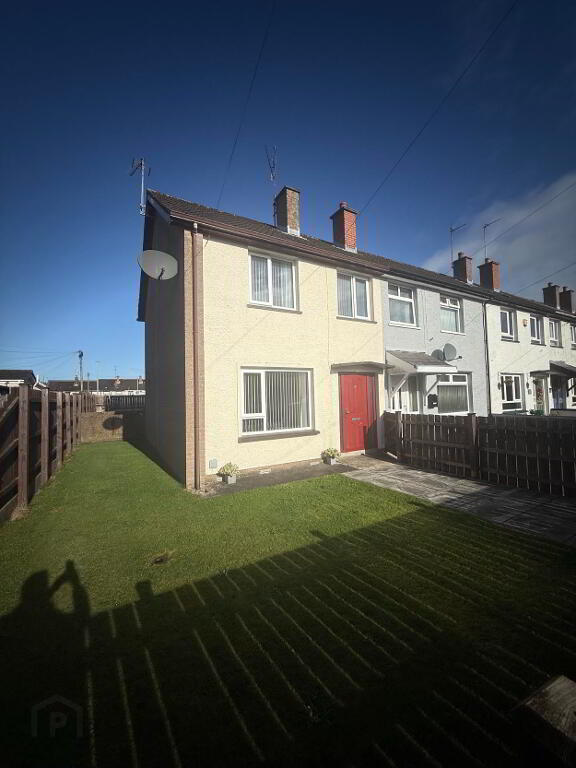
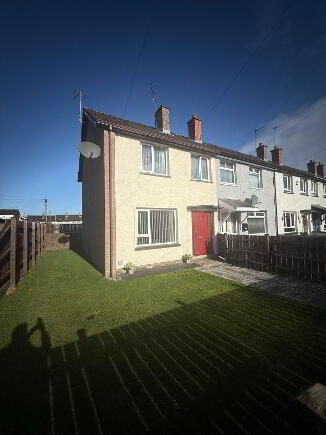
We are delighted to bring to the market this well-presented end-terrace property, situated on the ever-popular and long-established Inchkeith Road, Ballykeel 1. Lovingly renovated by the current owners, this property has served as a wonderful family home for a number of years.
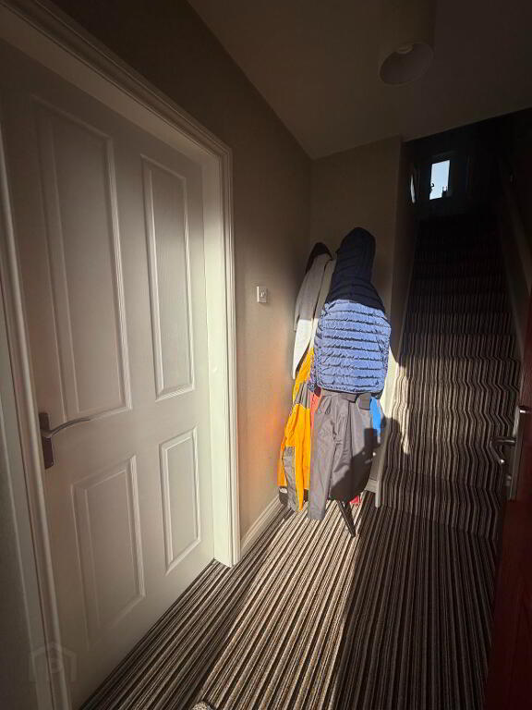
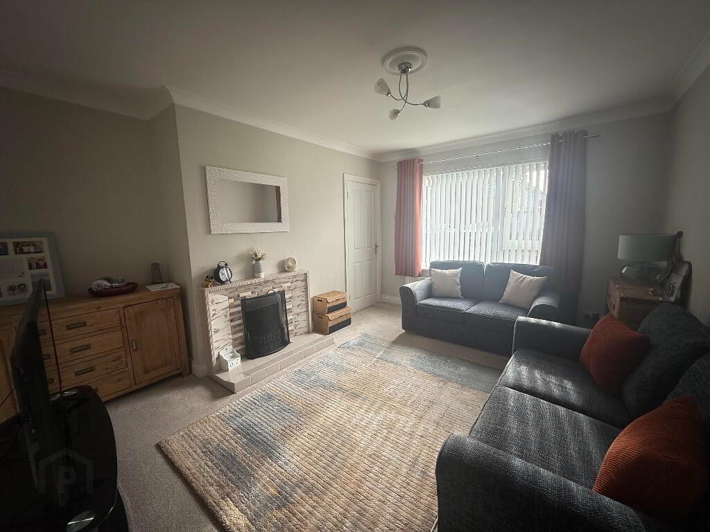
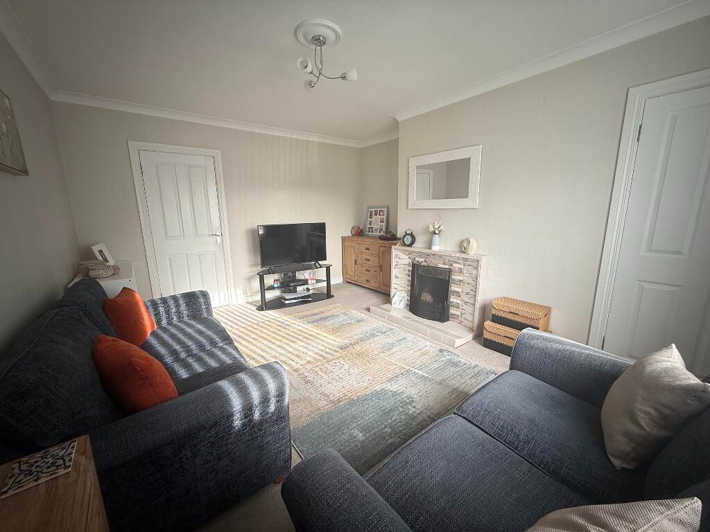
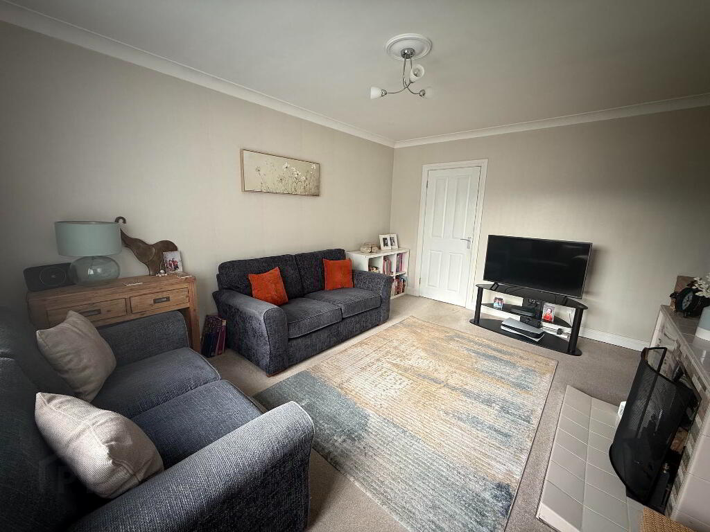
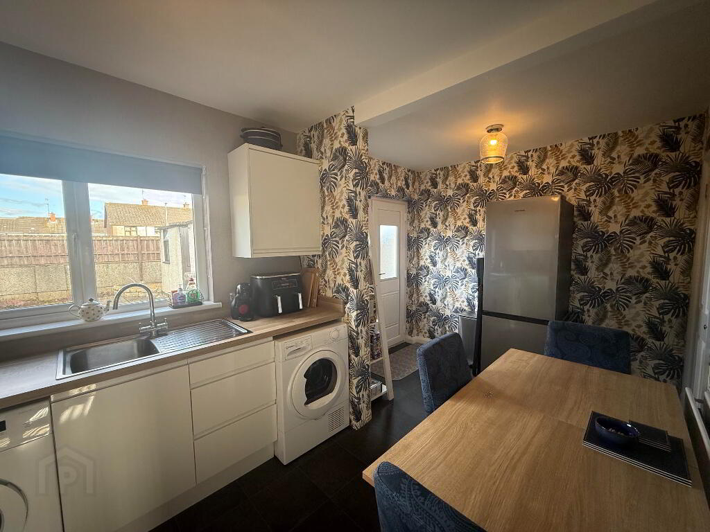
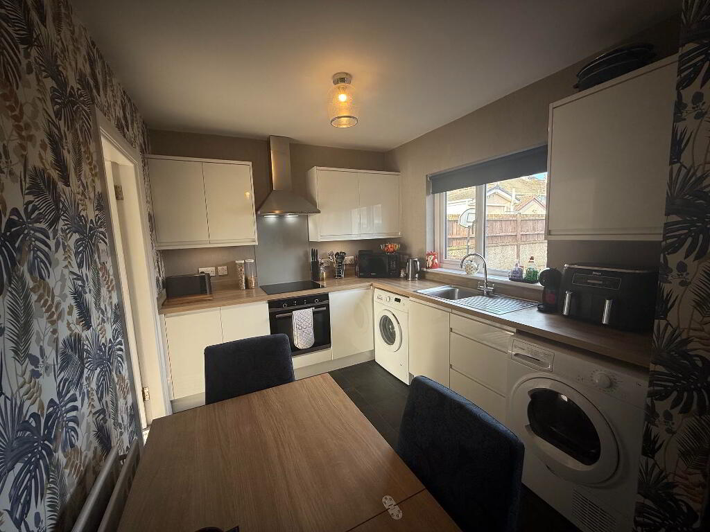
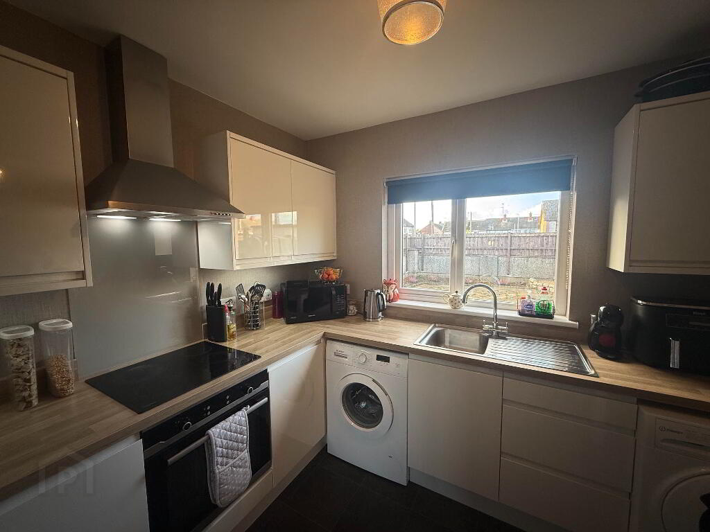
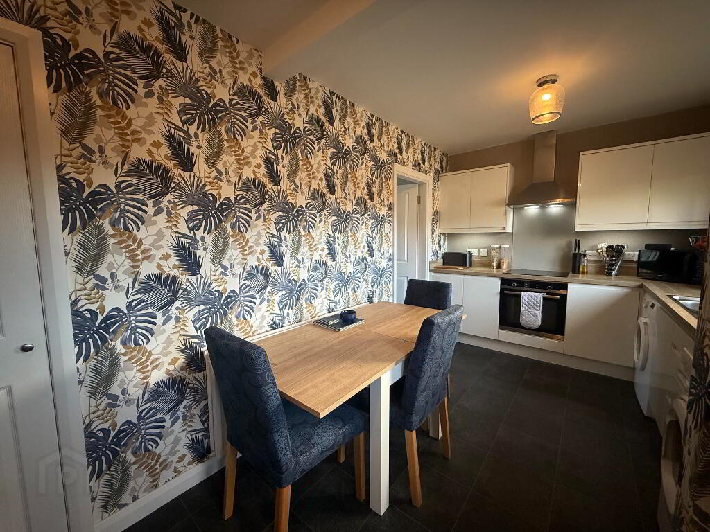
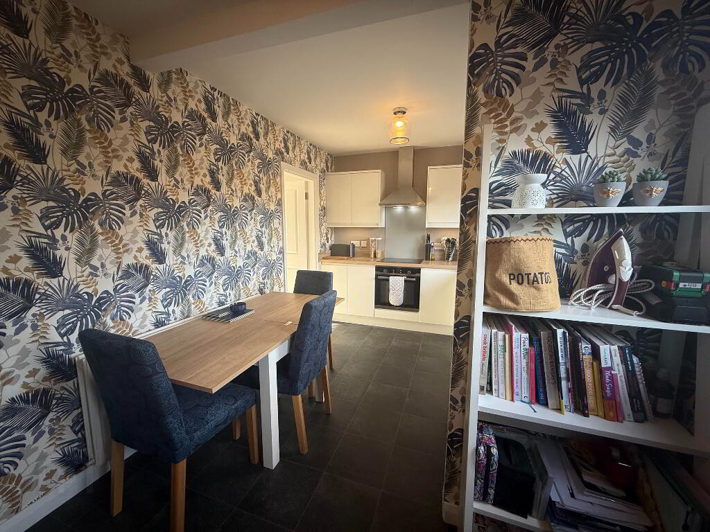
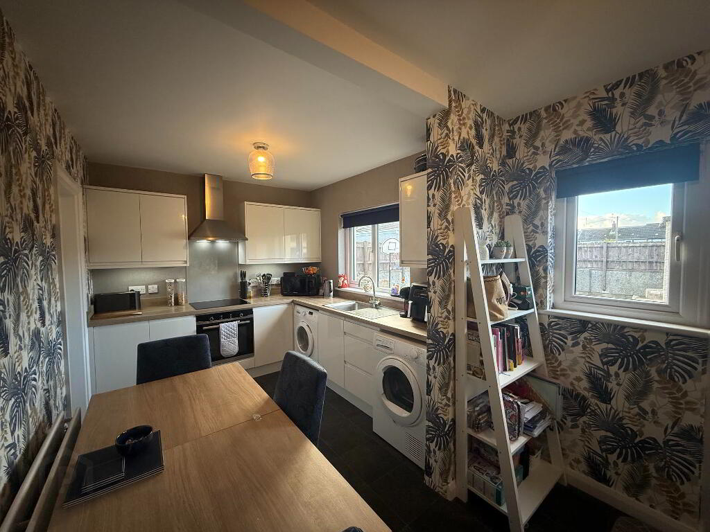
Internally, the accommodation comprises a bright and airy entrance hallway, a modern lounge featuring an open fire, and a recently fitted luxury kitchen complete with appliances and useful understairs storage.
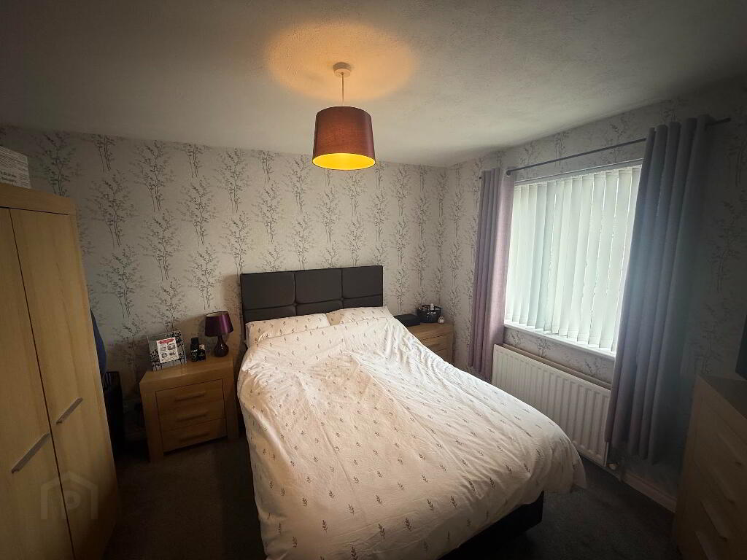
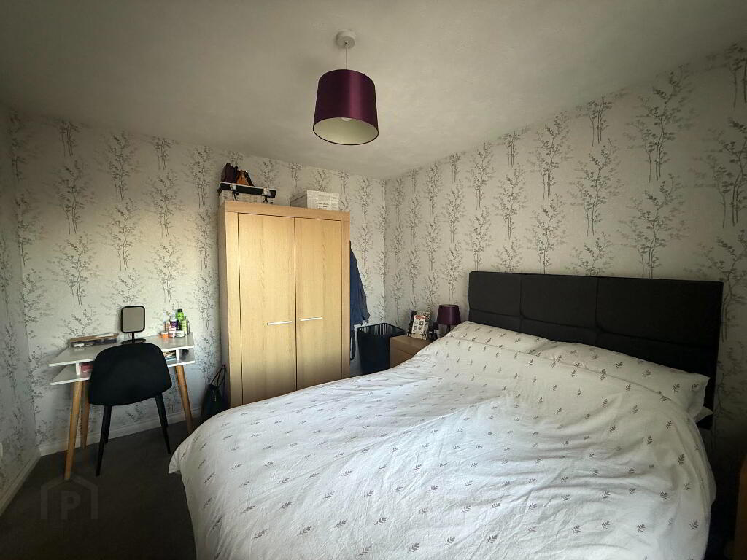
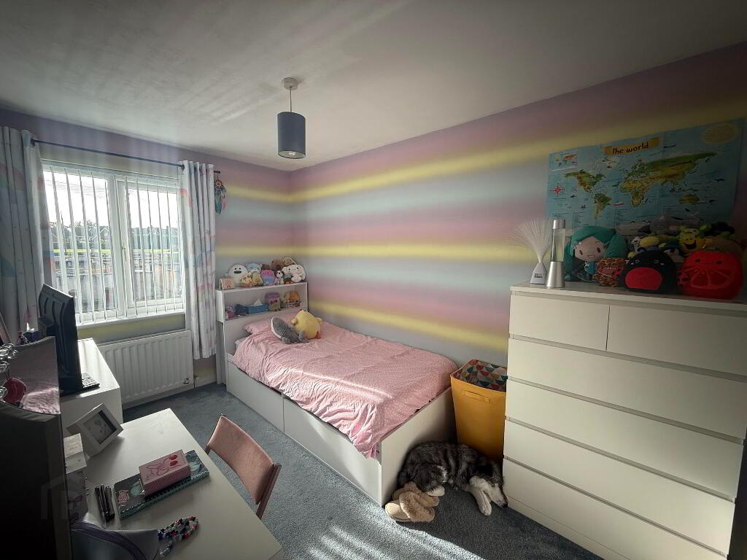
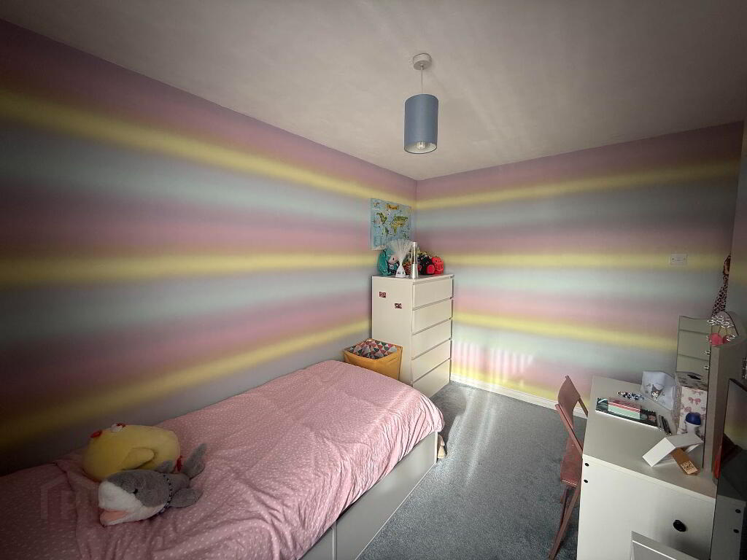
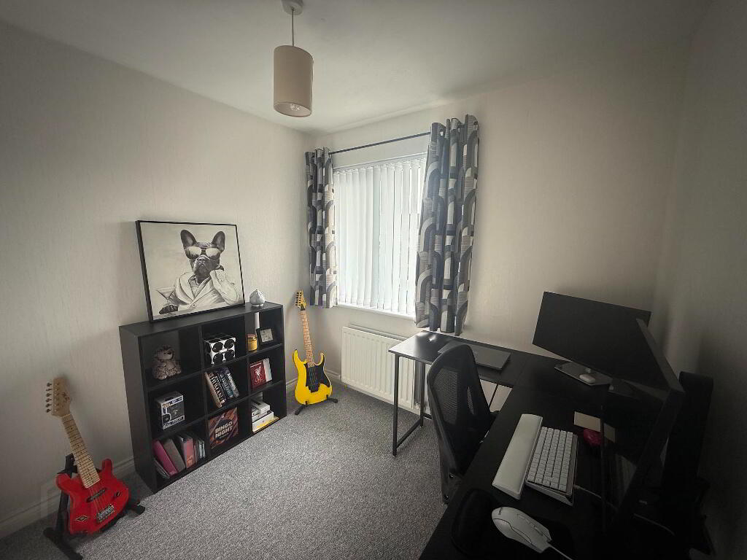
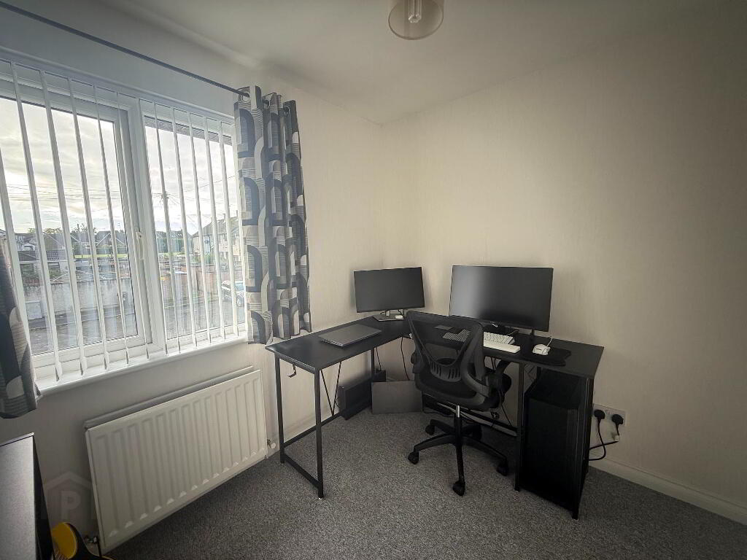
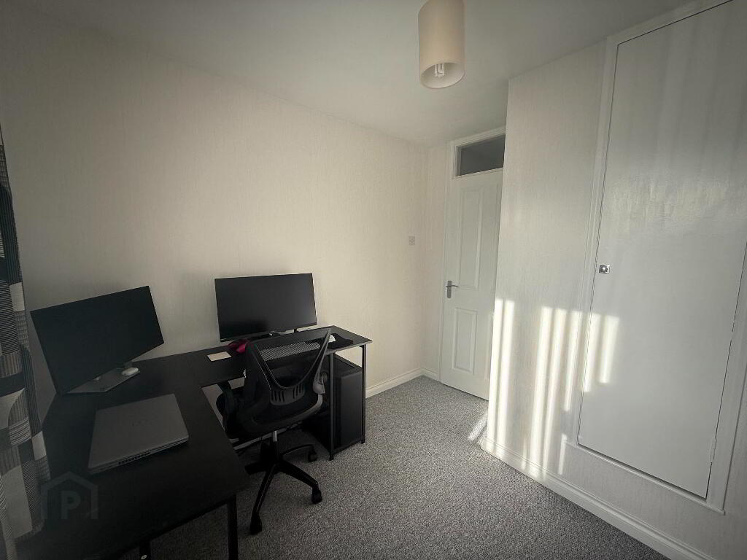
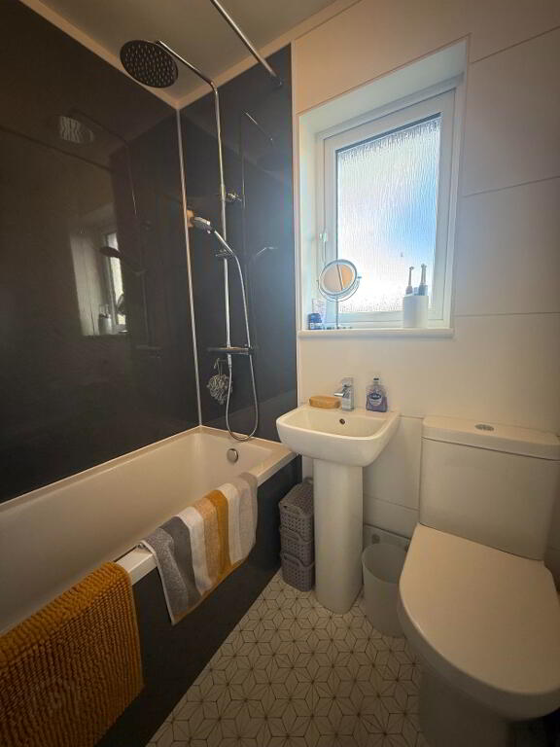
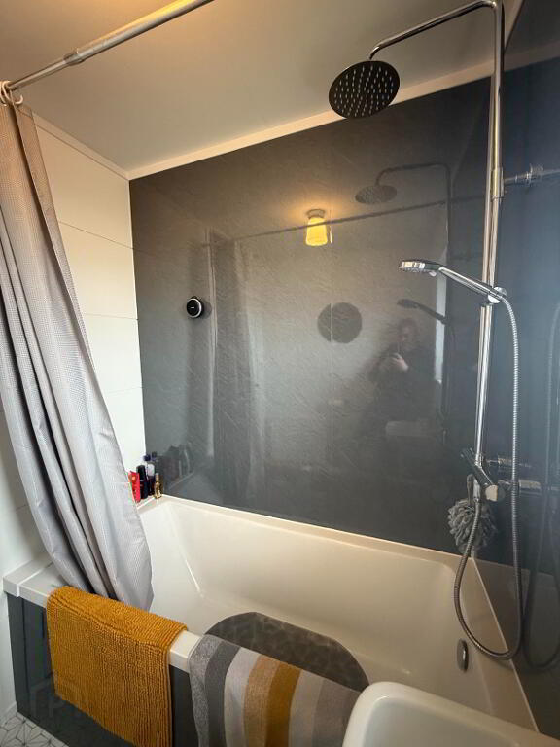
To the first floor are three bedrooms, two of which are doubles. The third bedroom, currently utilised as a home office, benefits from built-in storage. Completing the accommodation is a modern family bathroom, finished with low-maintenance wall and floor panelling and fitted with a shower over the bath.
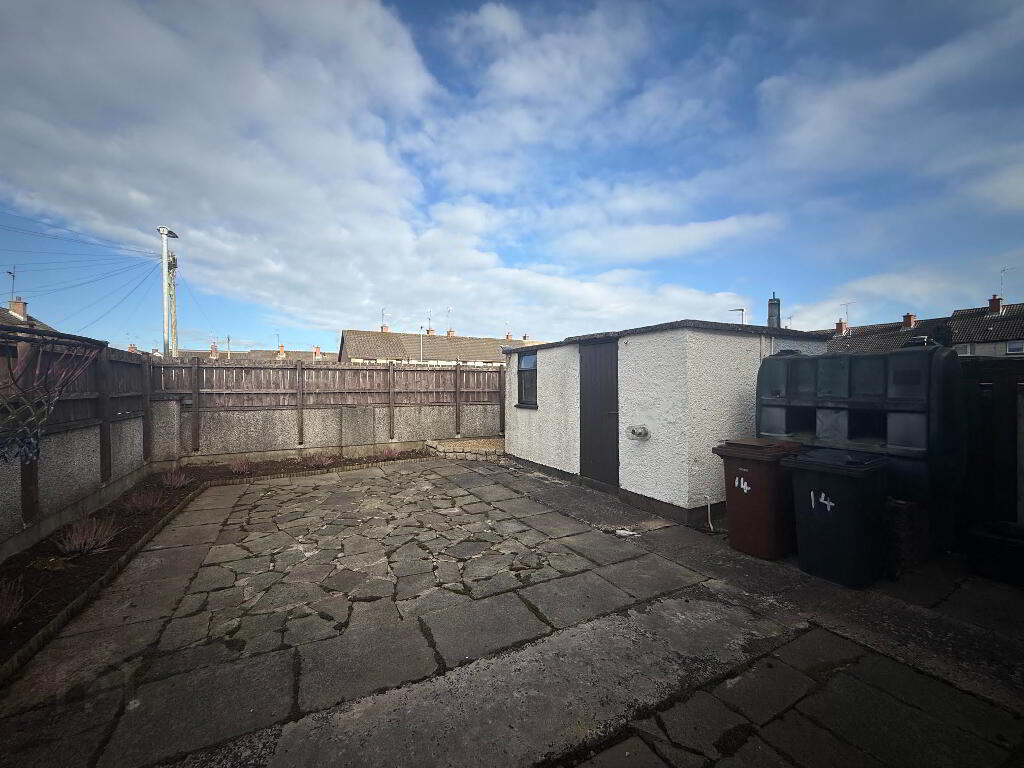
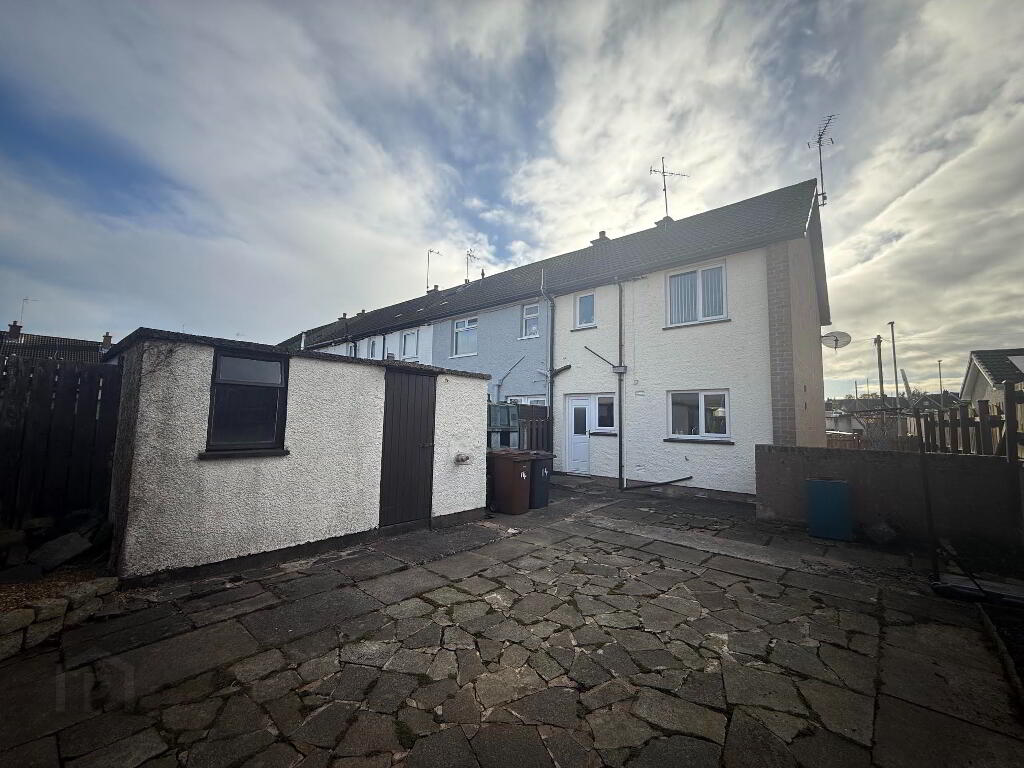
Externally, the property benefits from a front garden with a mature lawn, together with a spacious rear yard finished in concrete paving. A separate concrete store houses the recently installed oil-fired boiler.
An ideal purchase for first-time buyers looking to take their first step onto the property ladder, as well as investors seeking a property with excellent potential.
Entrance Hallway
1.48m x 1.97m
Red composite front door with 2 x glass panels
Double radiator
Lounge
4.57m x 3.26m
White uPVC double-glazed window to front
Double radiator
Internet point to wall
Open fire with cream hearth and inset
Feature coving
Kitchen / Dinette
2.56m x 4.87m
2 x White uPVC double-glazed windows to rear
White Upvc rear door with frosted glass panel
Double radiator
Black tile effect cushion flooring
Cream high gloss eye & low-level kitchen units
Wood effect worktop and upstand
Hot-press
Hot-tank
3 x shelves
Second Floor
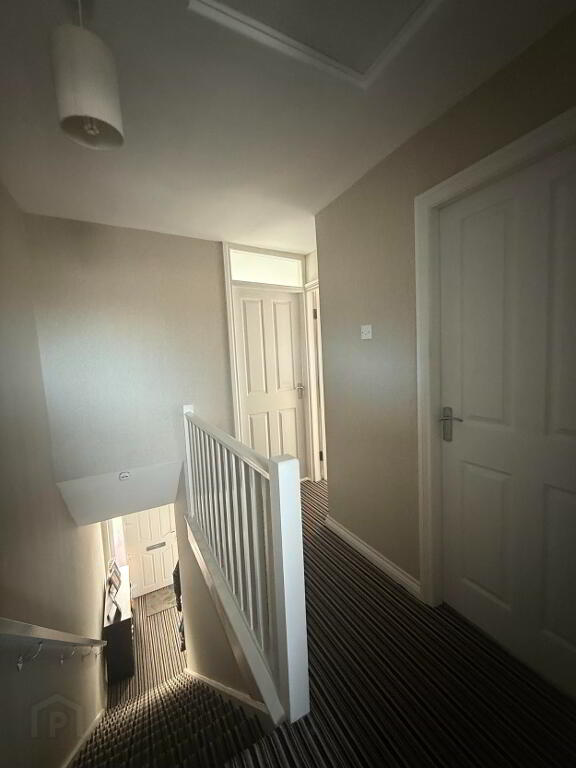
Stairs & Landing
Access to attic
Bedroom 1
2.97m x 3.53m
White Upvc double glazed window to rear
Double radiator
Bedroom 2
3.68m x 2.58m
White Upvc double glazed window to front
Double radiator
Bedroom 3
2.45m x 2.77m
White Upvc double glazed window to front
Double radiator
Built in storage
Bathroom
1.76m x 1.66m
White Upvc double glazed window to rear
Single radiator
White lfwc
White whb
White bath with feature waterfall shower over
Walls & ceilings finished in PVC panelling
Laminate tiling
Rear Garden
Lain in concrete slab
Water tap
Concrete Store
1.42m x 3.97m
Wooden pedestrian door
Single glazed window
Grant oil boiler
-
Love Property
028 2565 5222
Photo Gallery