






This site uses cookies to store information on your computer
Read more
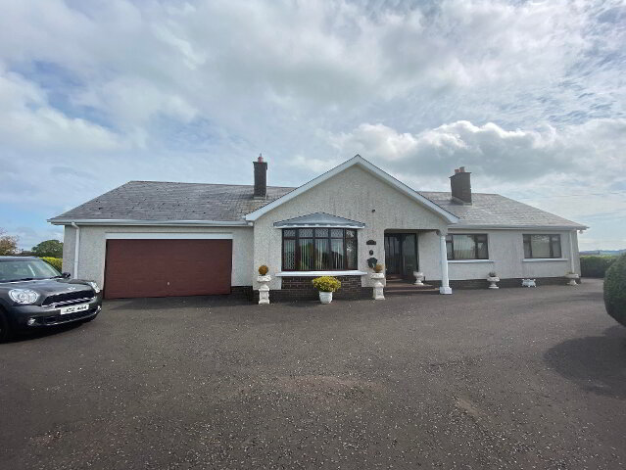
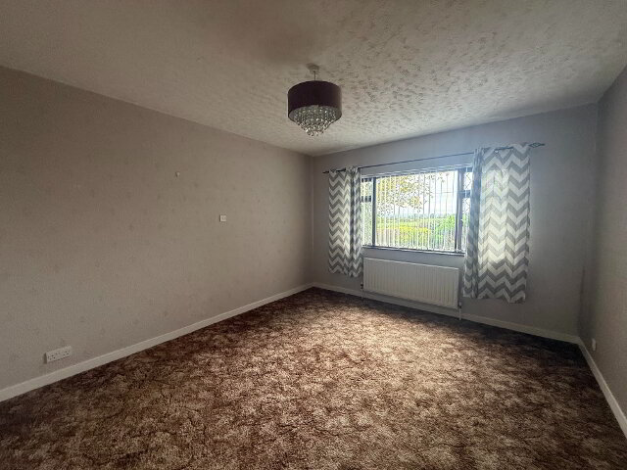
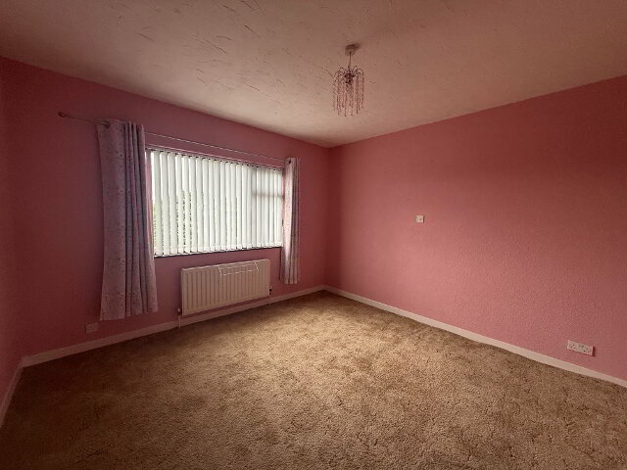
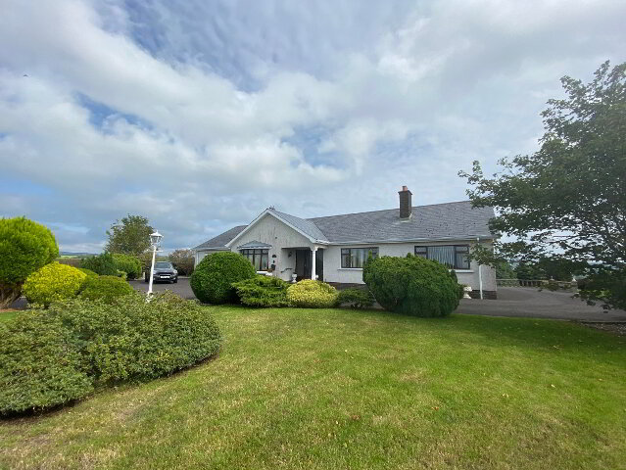
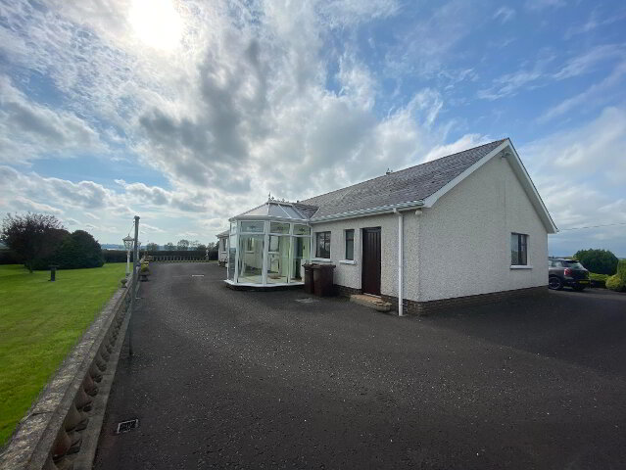
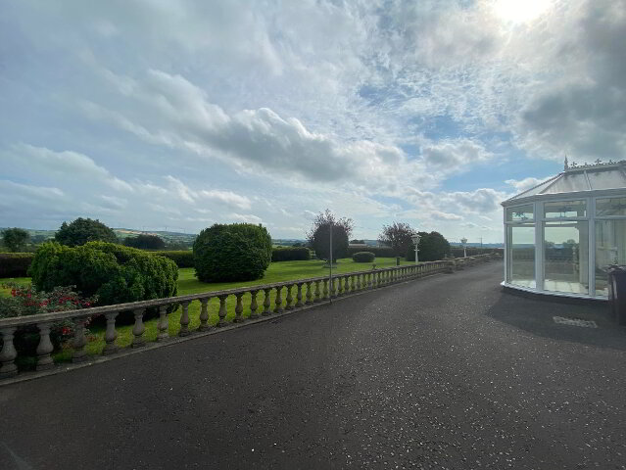
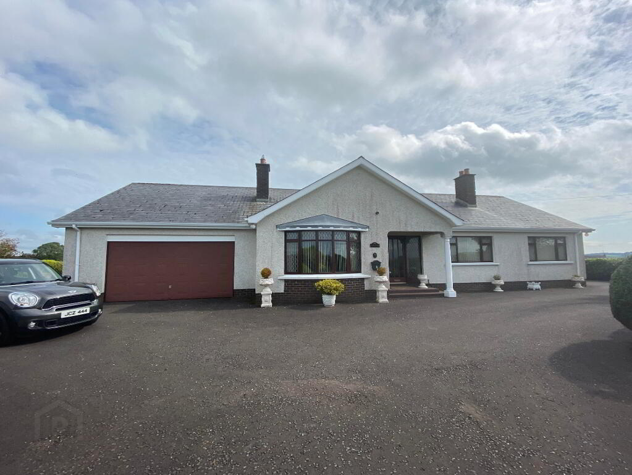
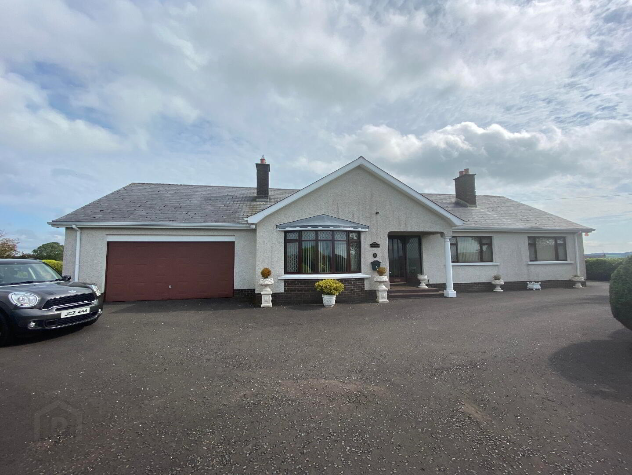
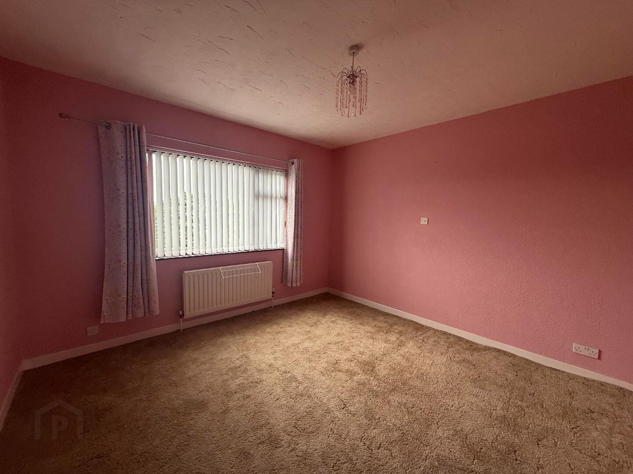
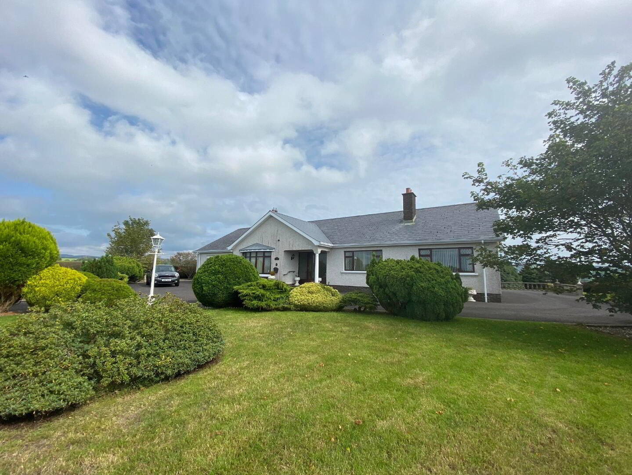
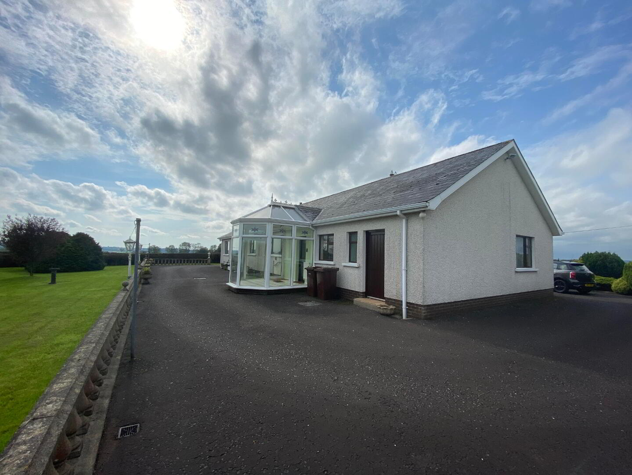
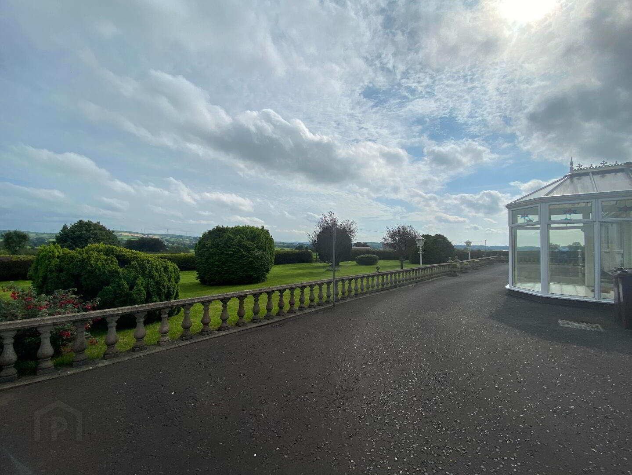
We are pleased to being to the market this detached bungalow situated on the outskirts if Clough village, Ballymena. The accommodation is made up of three bedrooms, two reception room and large kitchen dinette benefitting from large double garage and mature gardens. Strictly no pets Guarantor & own home visit a must.
Key Information
| Address | 163 Cloughwater Road, Clough |
|---|---|
| Deposit | £595.00 |
| Includes Rates | Yes |
| Viewable From | 12/10/26 |
| Available From | 12/10/26 |
| Lease | 12 months minimum |
| Style | Bungalow |
| Status | To let |
| Rent | £775 / month |
| Bedrooms | 3 |
| Bathrooms | 1 |
| Receptions | 2 |
| Heating | Oil |
| Furnished | Unfurnished |
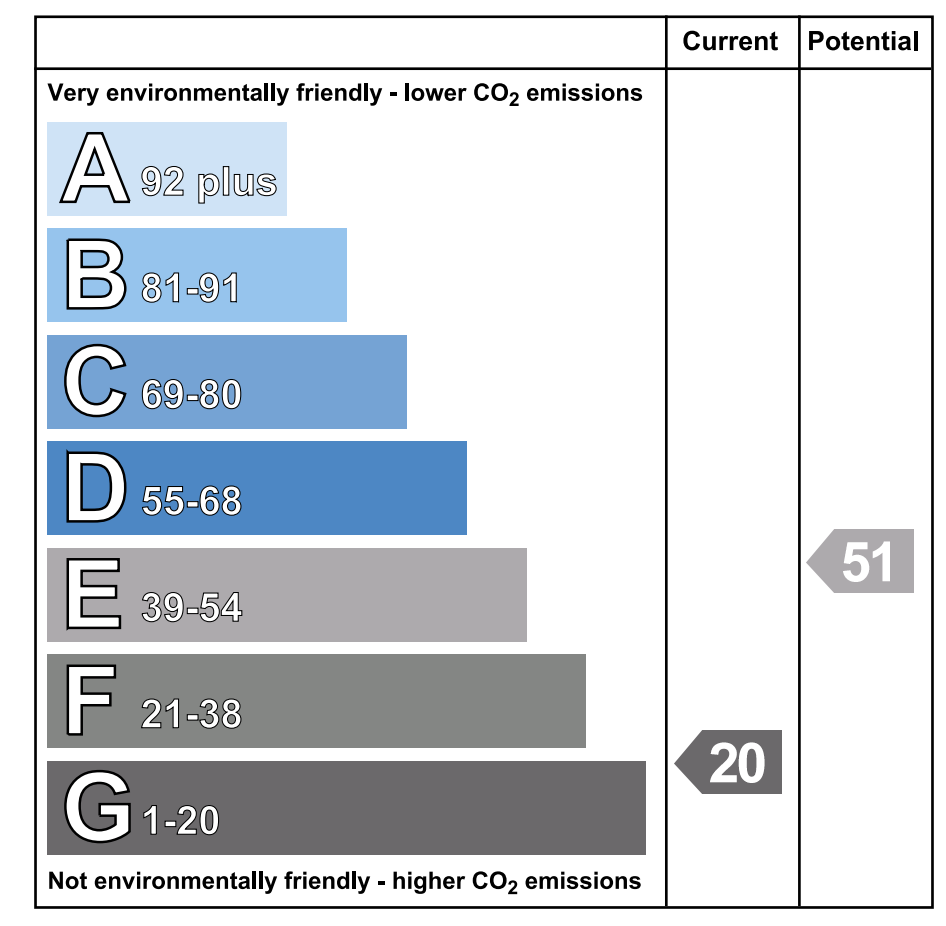
| EPC Rating | F22/D59 (CO2: G20/E51) |
Additional Information
Porch
2.48m x 1.35m
Solis wood door to front
Tiled floor
Access to attic
Hot-press
Hot-tank
3 x wooden shelves
Hallway
3.76m x 8.07m
Single radiator
Double radiator
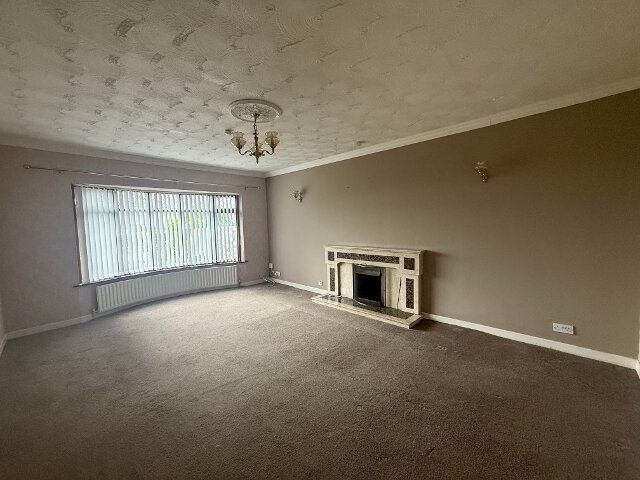
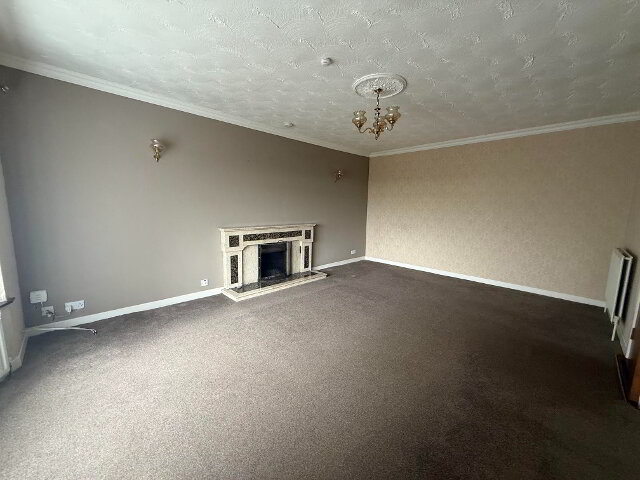
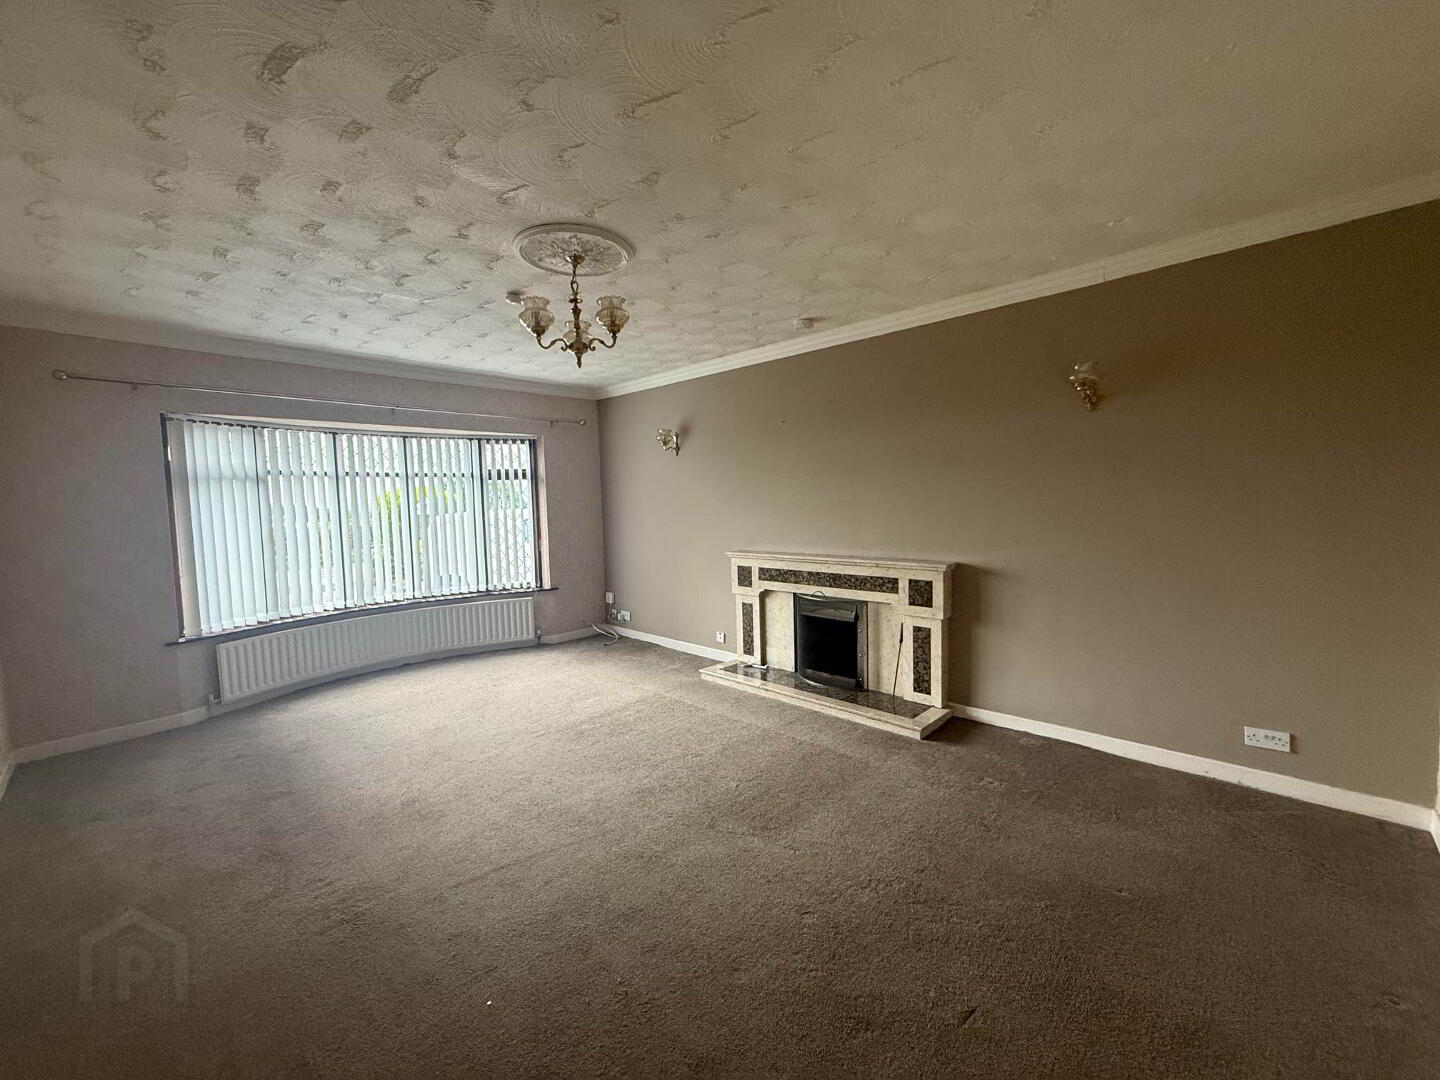
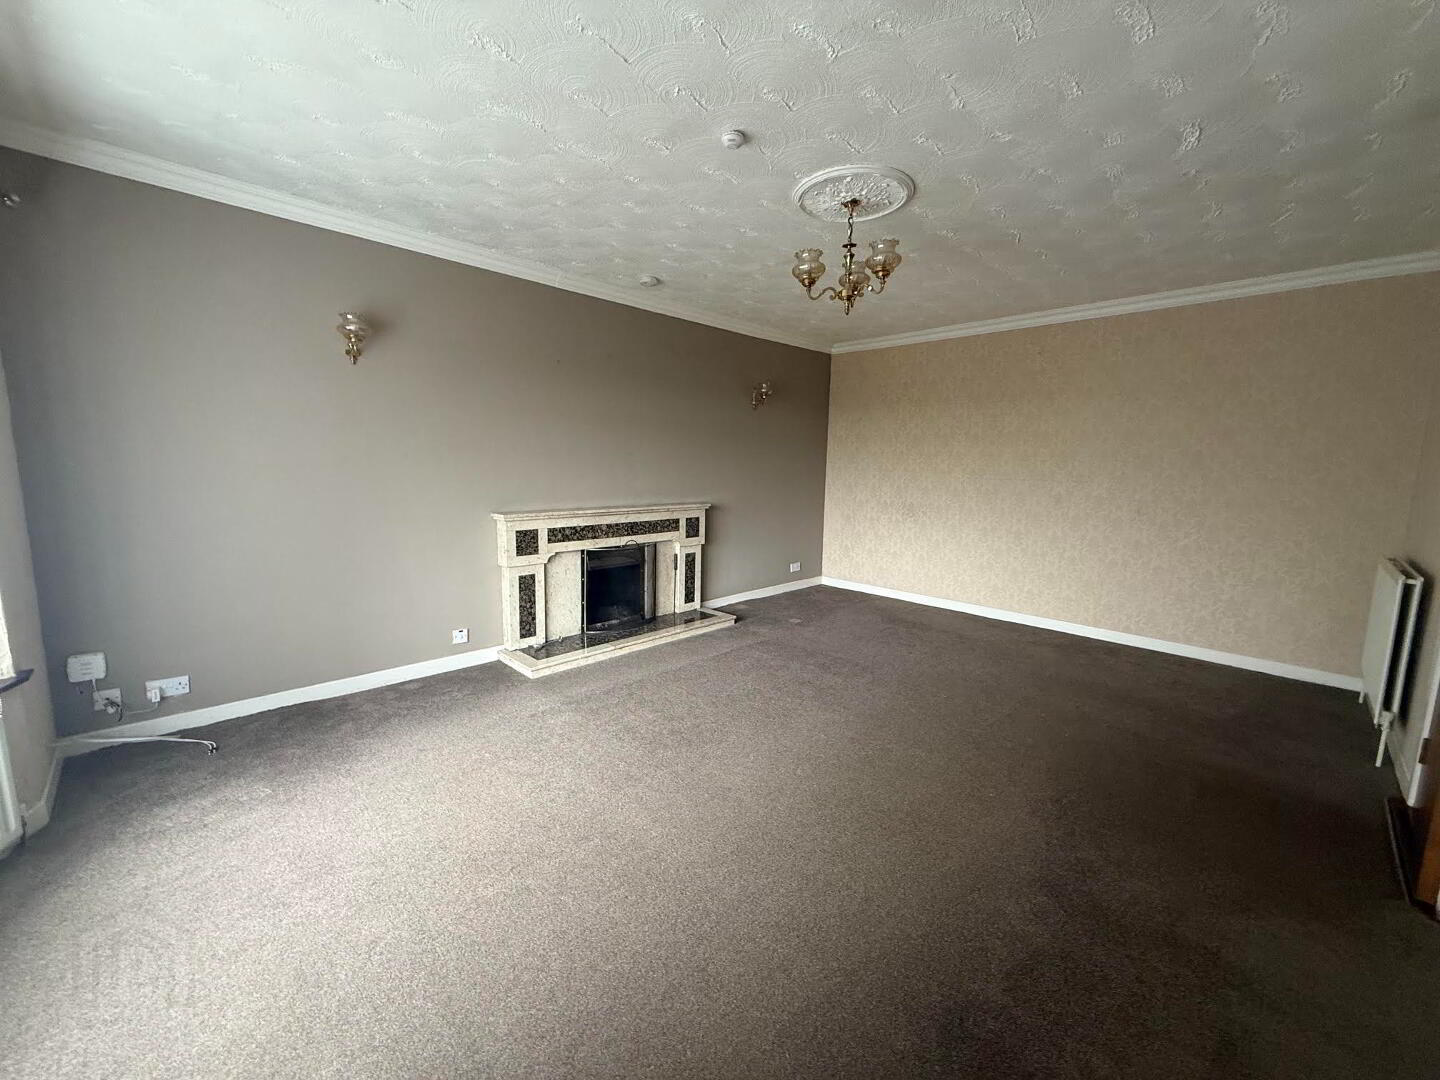
Lounge
5.47m x 3.97m
Single radiator
Double radiator
TV point
Marble fireplace and surround
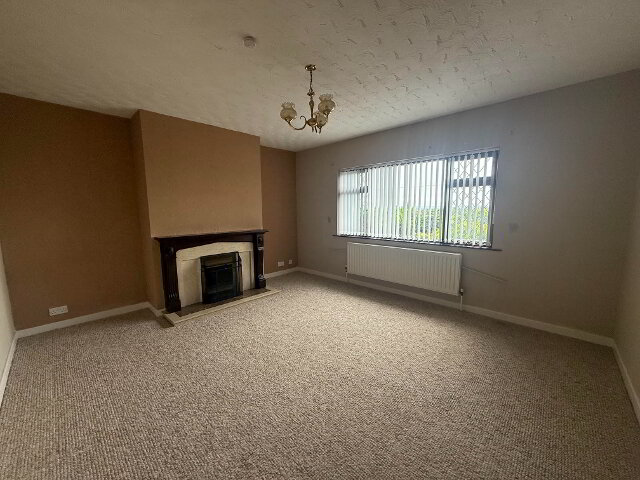
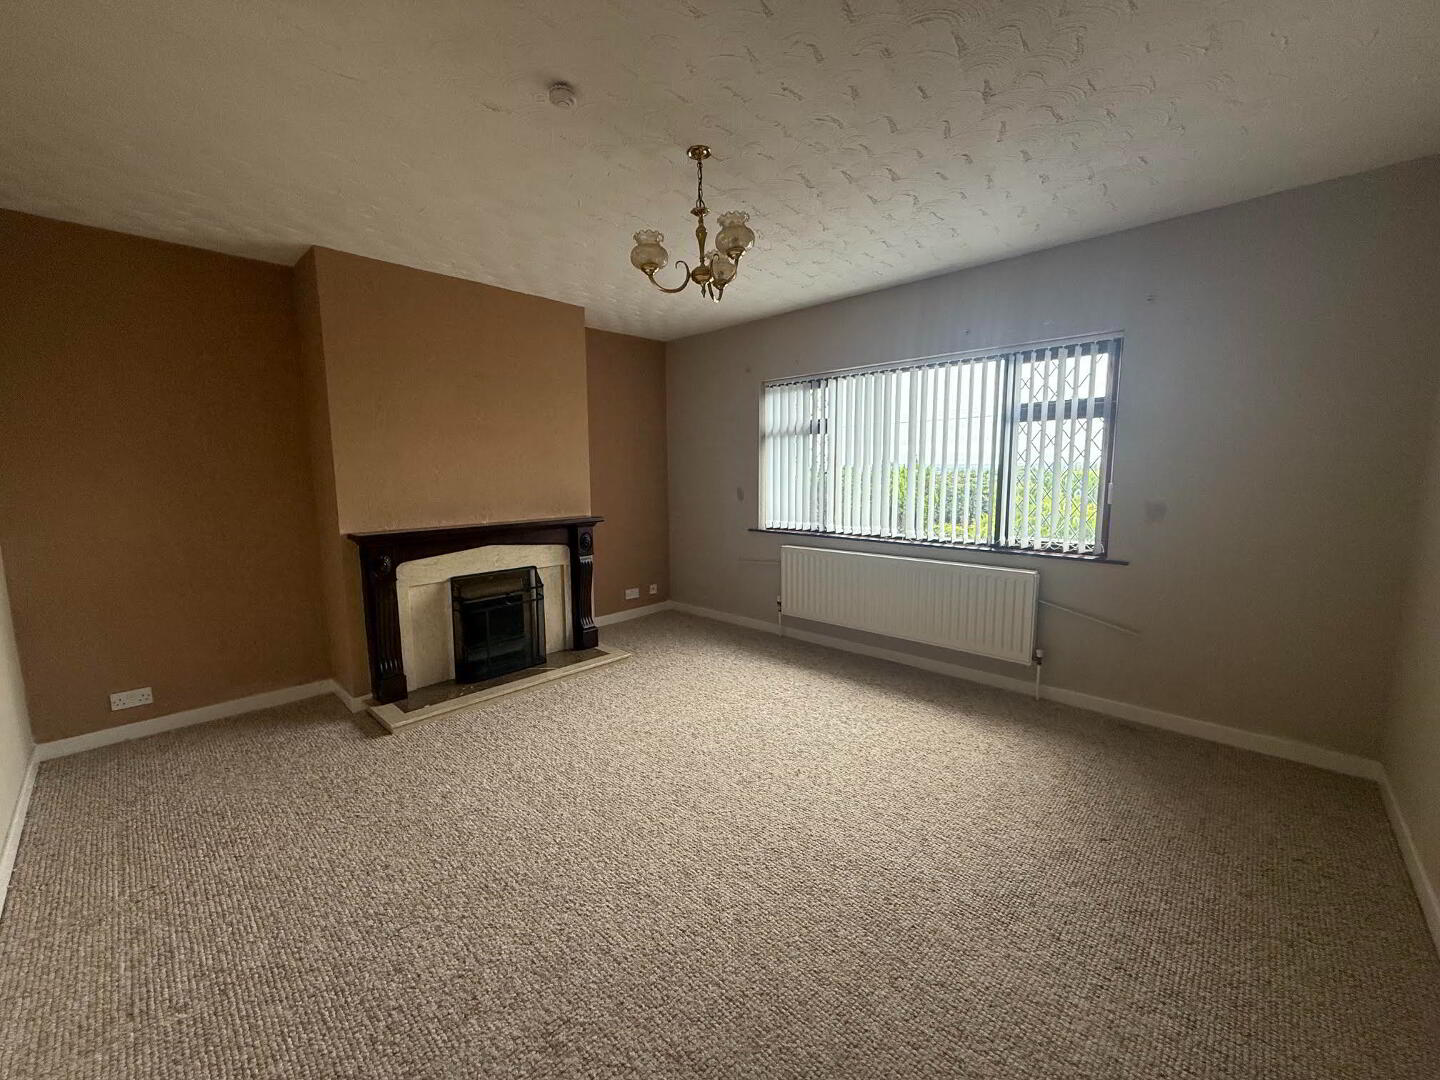
Dining Room
4.48m x 3.95m
Double radiator
Wood fire surround, marble inset and hearth
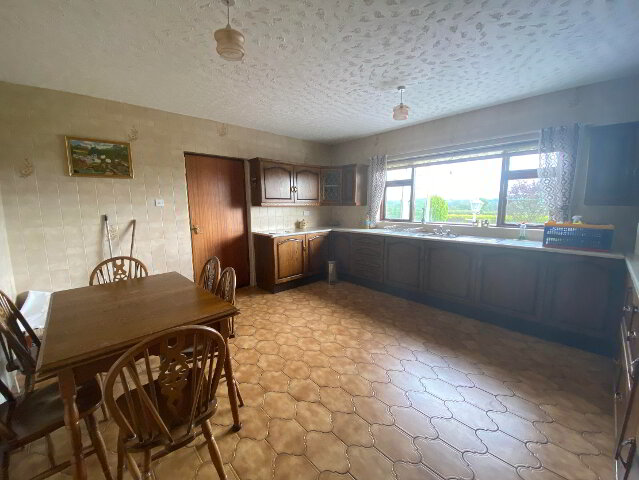
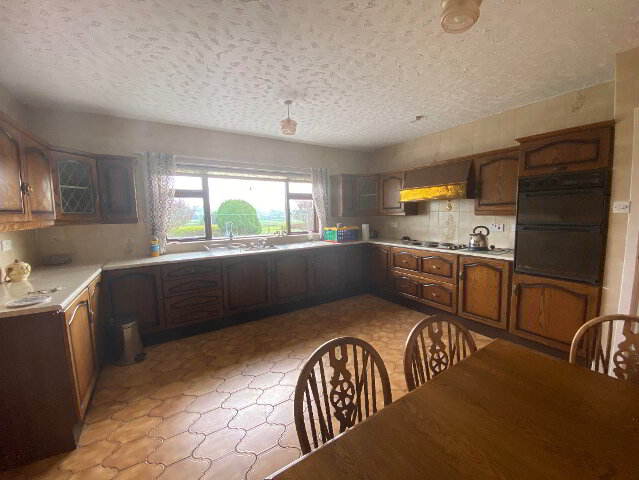
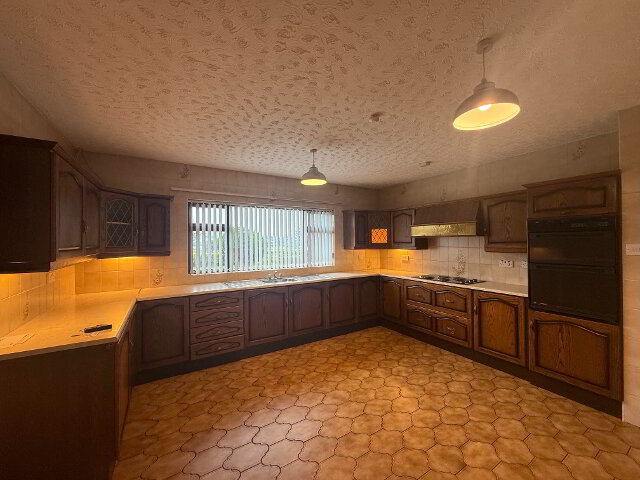
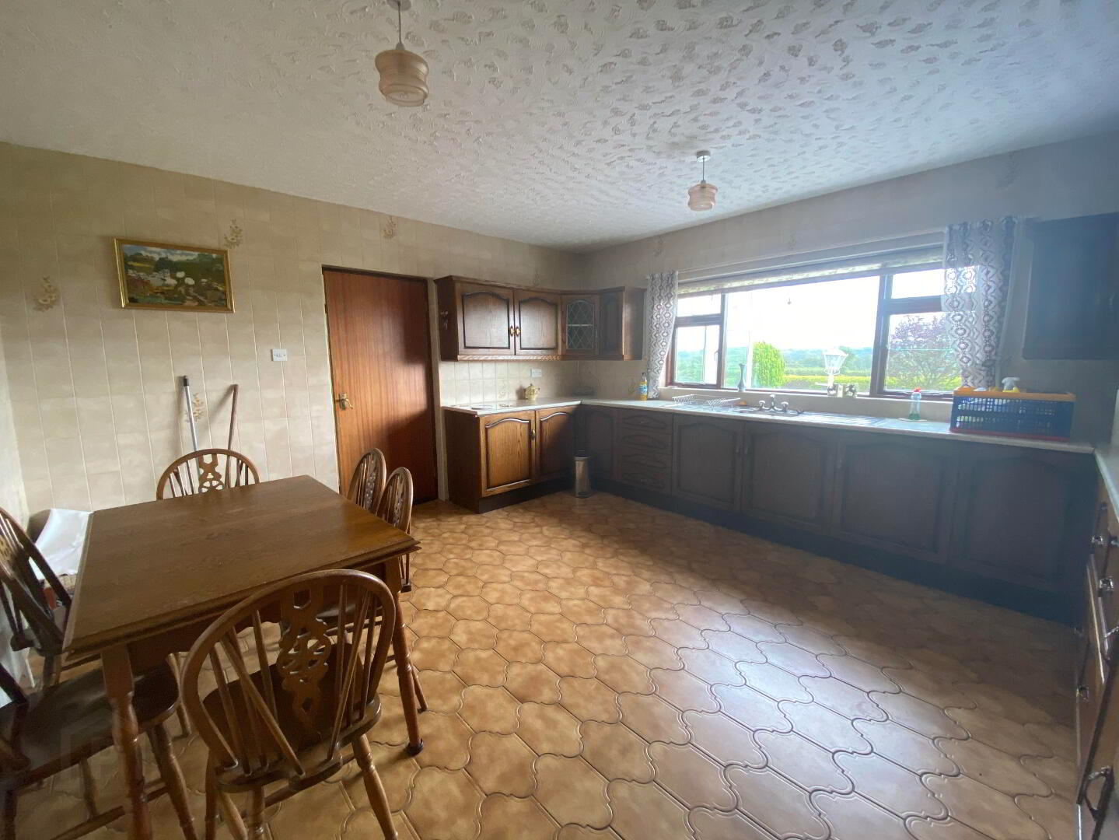
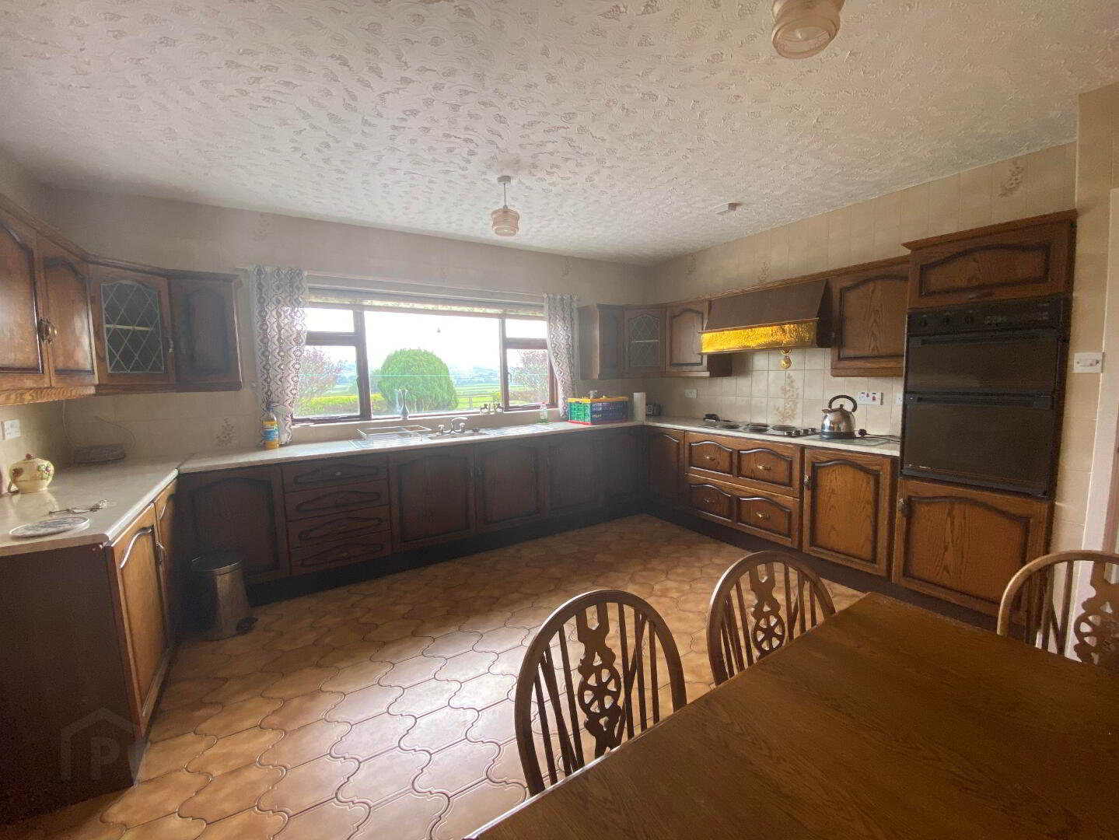
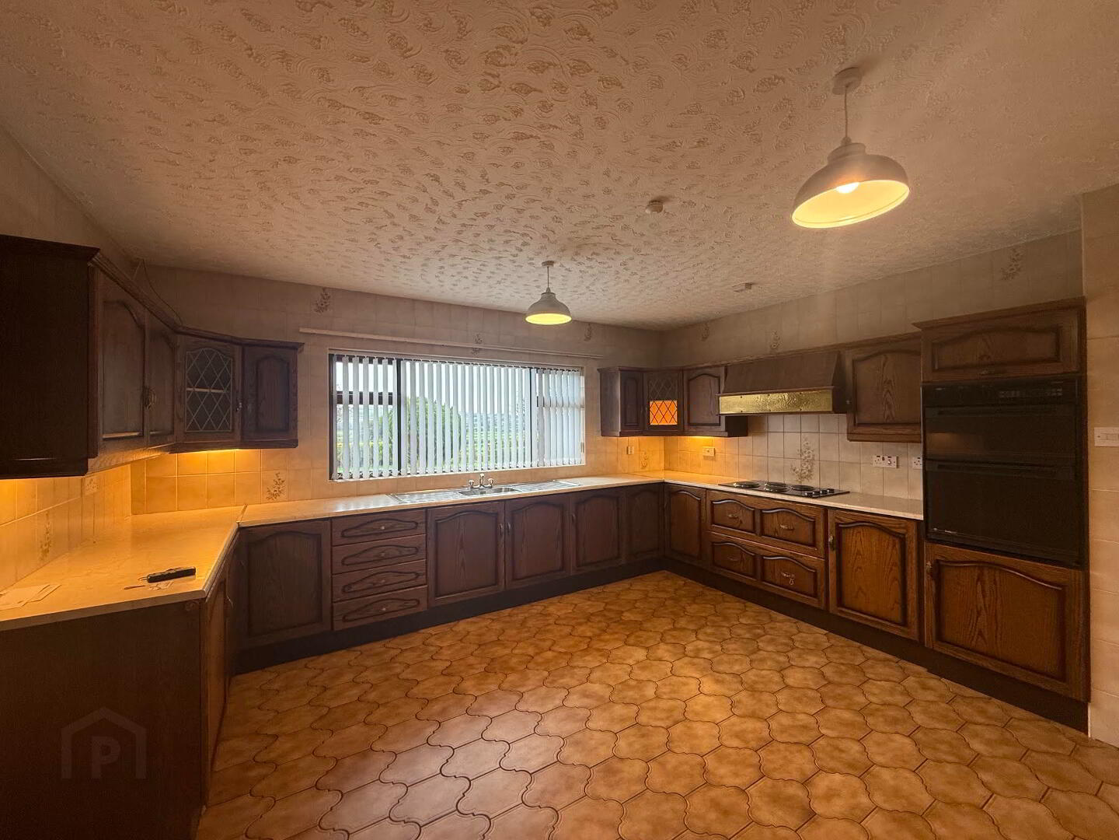
Kitchen
4.56m x 4.36m
Solid wood eye and low level kitchen units
Granite effect worktop
Double radiator
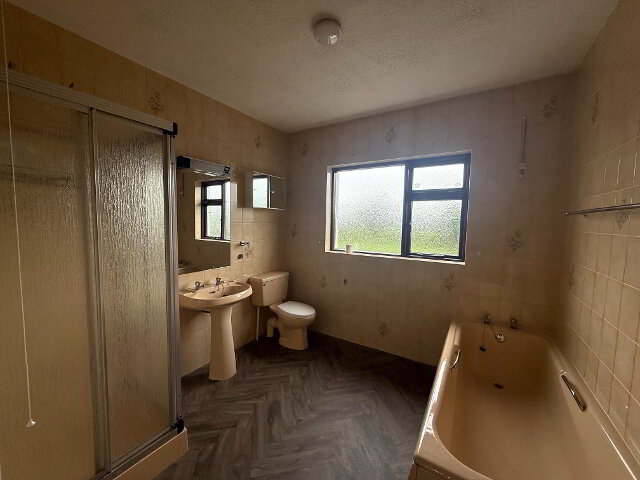
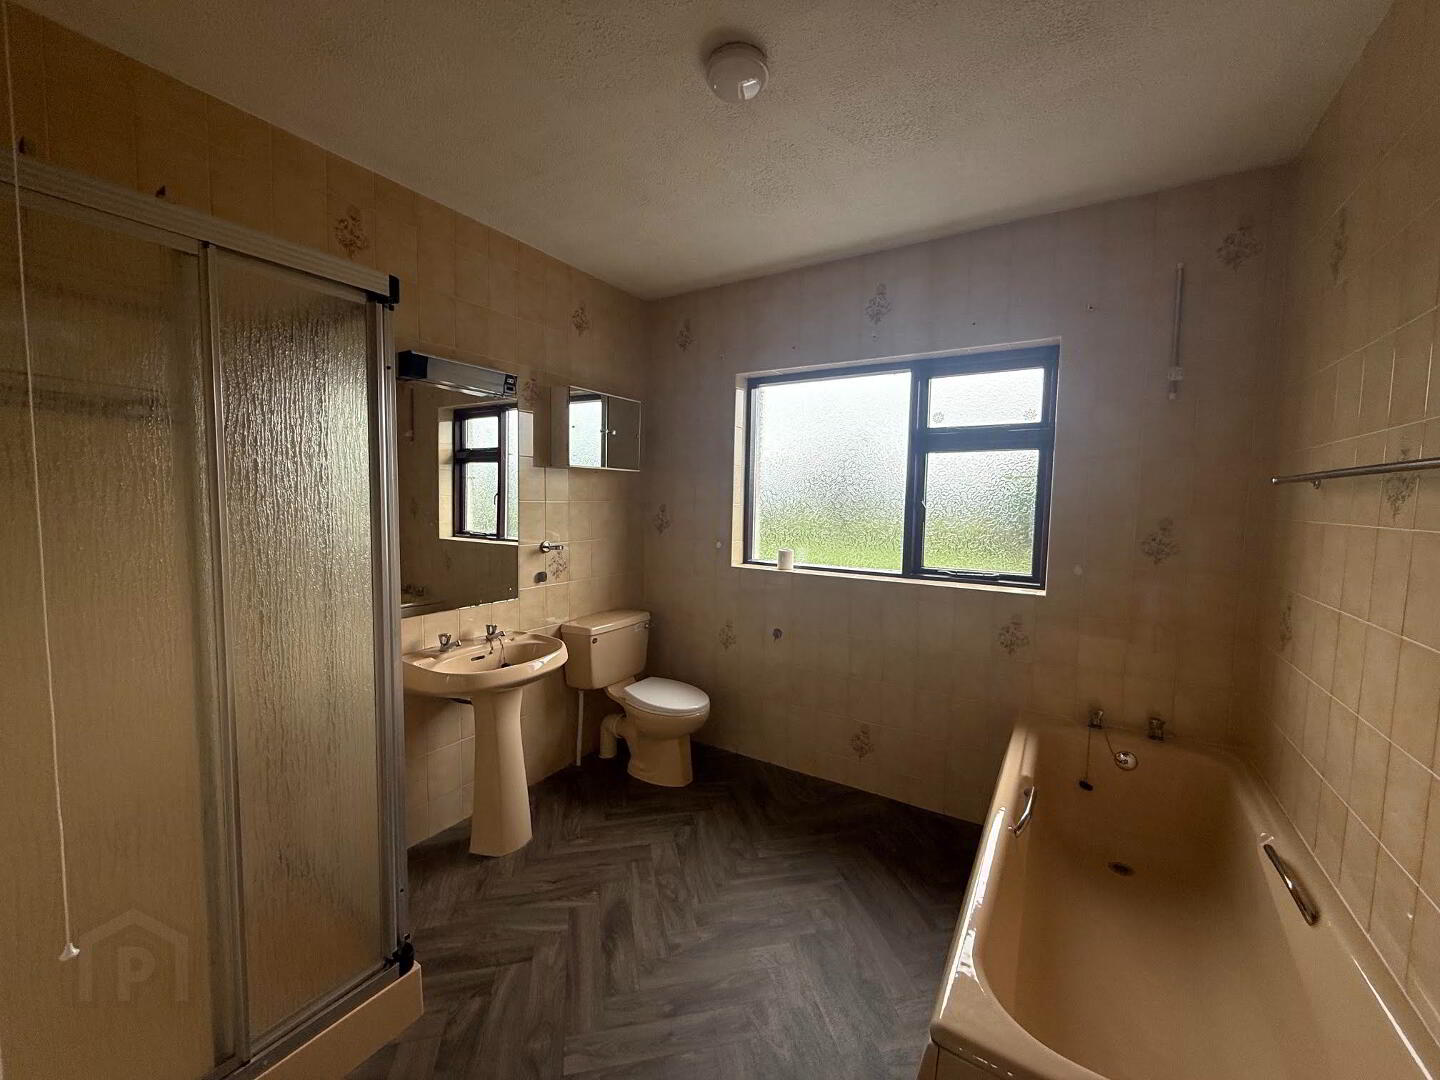
Bathroom
Bath
Whb
Lfwc
Shower cubicle
Double radiator
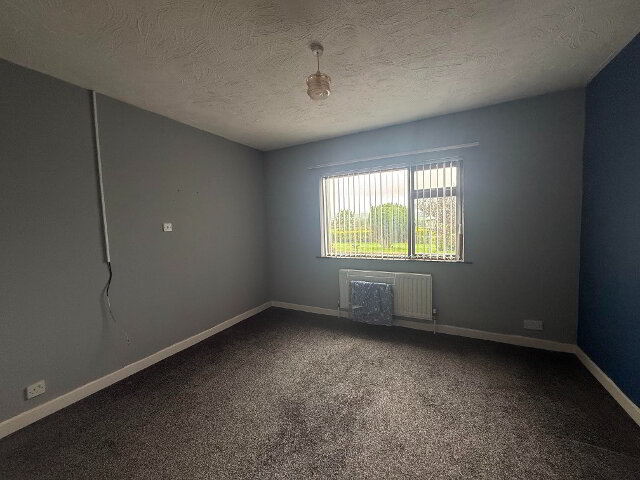
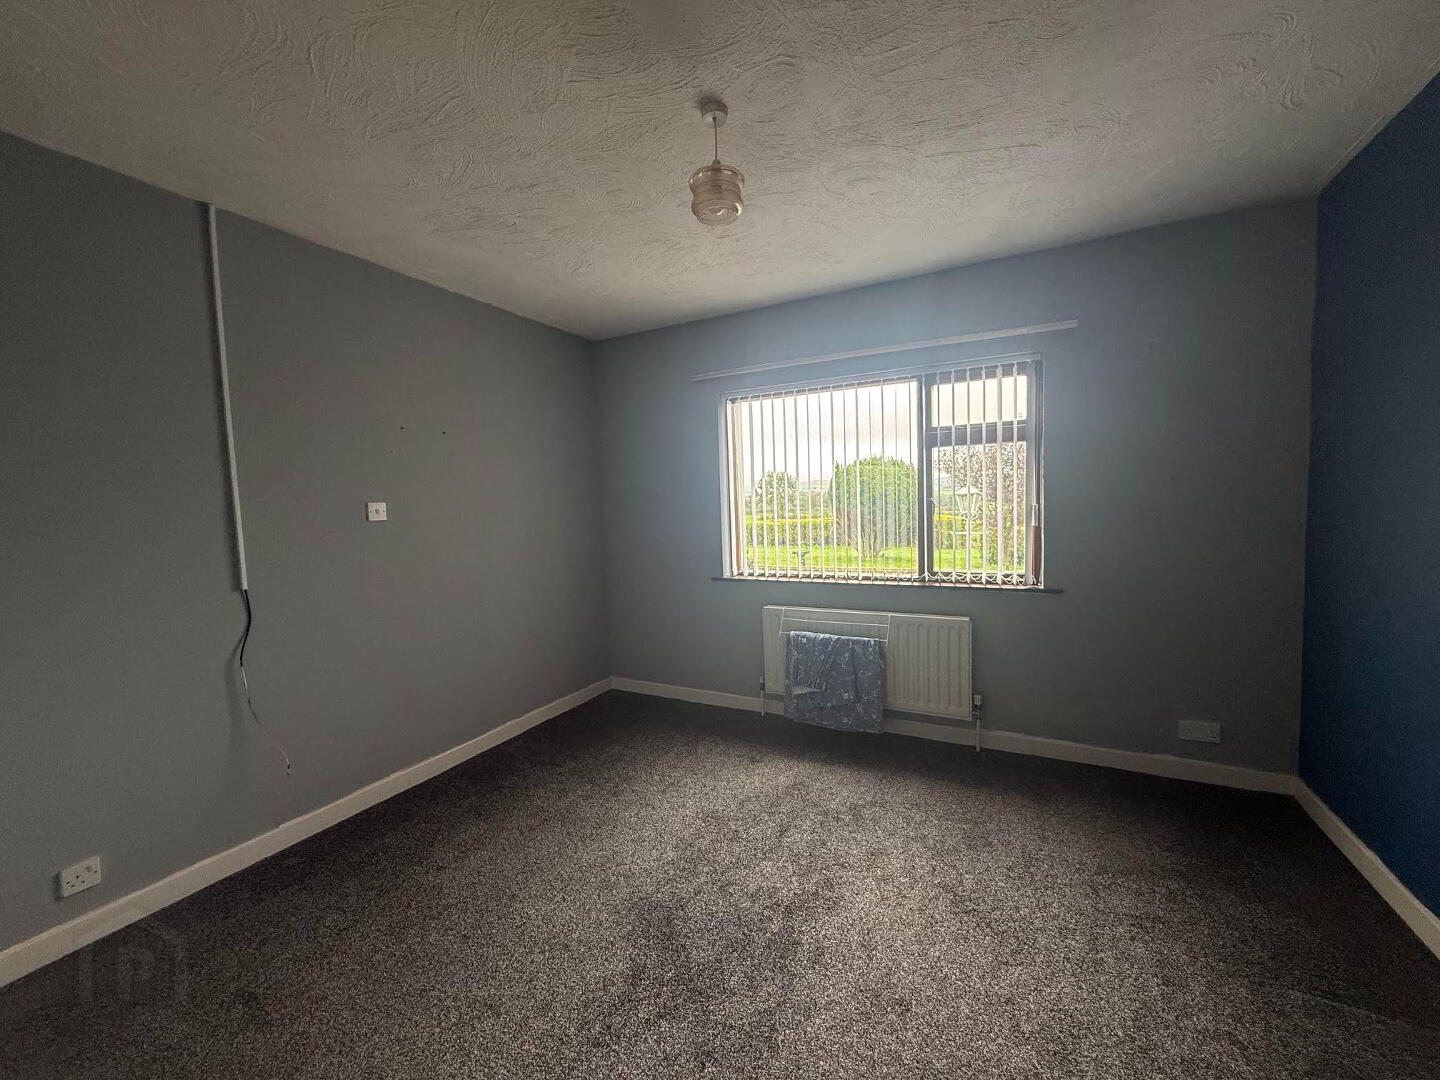
Bedroom 1
3.59m x 4.50m
Double radiator
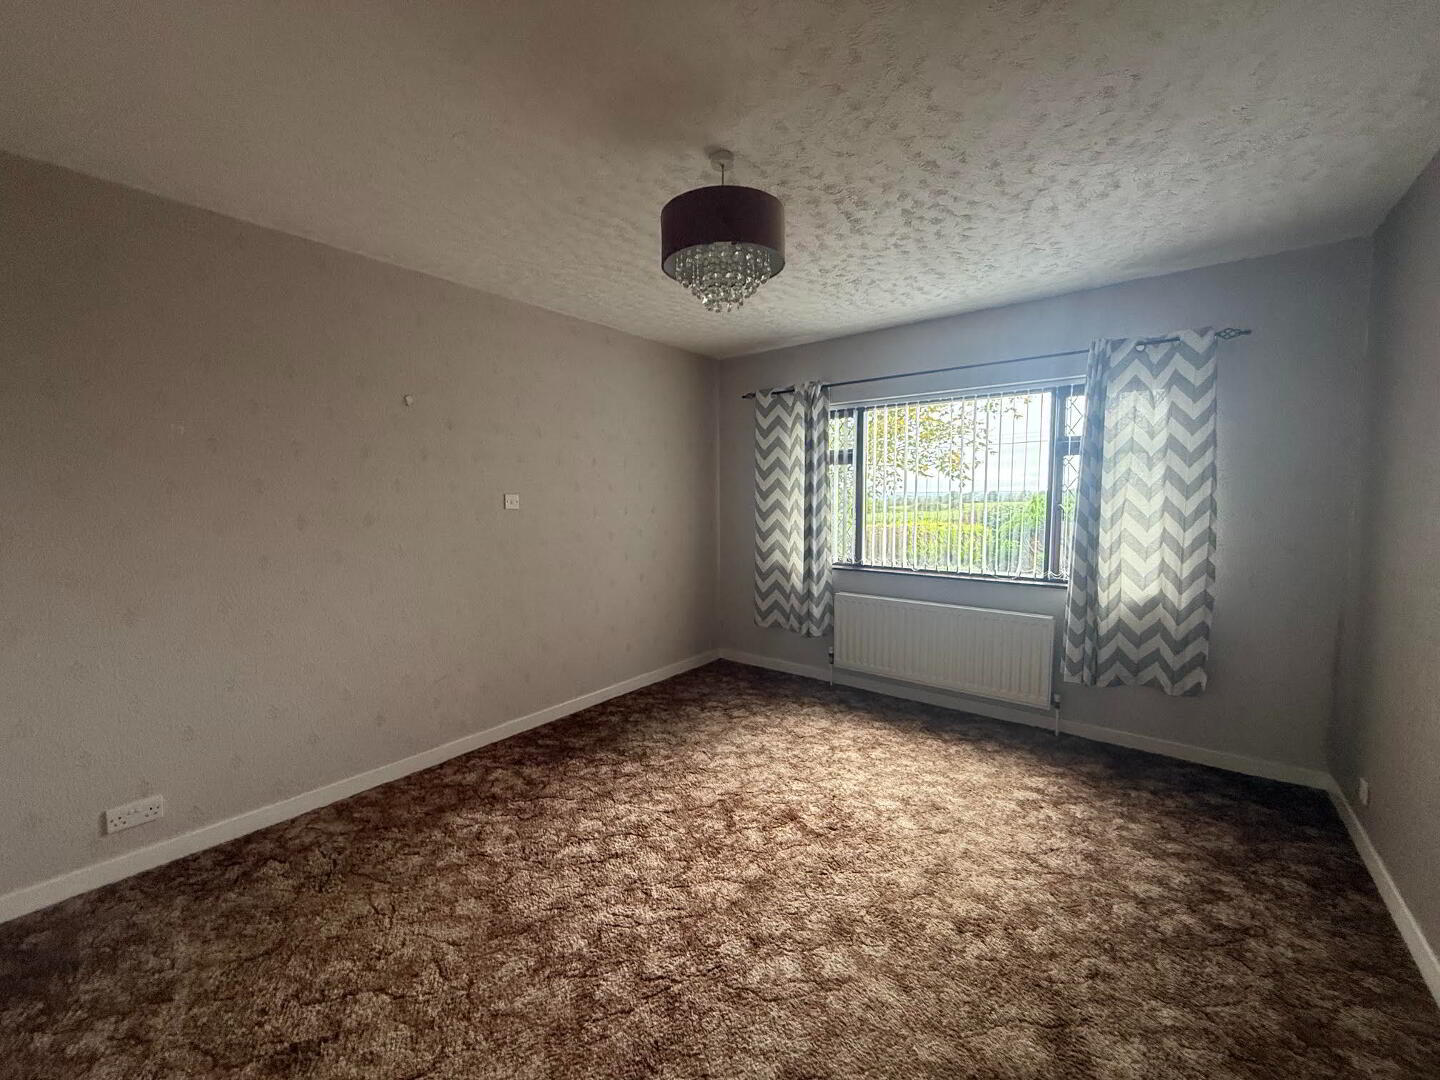
Bedroom 2
3.59m x 3.83m
Double radiator
Bedroom 3
3.27m x 3.68
Double radiator
Rear Porch
Double radiator
Tiled floor
Utility Room
1.98m x 2.88
Tiles floor
WC
Whb
Tiled floor
Conservatory
Garage
6.19m x 6.21m
Up and over door
This property does not allow pets or smokers.