








This site uses cookies to store information on your computer
Read more
Key Information
| Address | 2 Churchfield Close, Portglenone, Ballymena |
|---|---|
| Style | Detached House |
| Status | Sale agreed |
| Price | Offers over £215,000 |
| Bedrooms | 3 |
| Bathrooms | 1 |
| Receptions | 2 |
| Heating | Oil |
Features
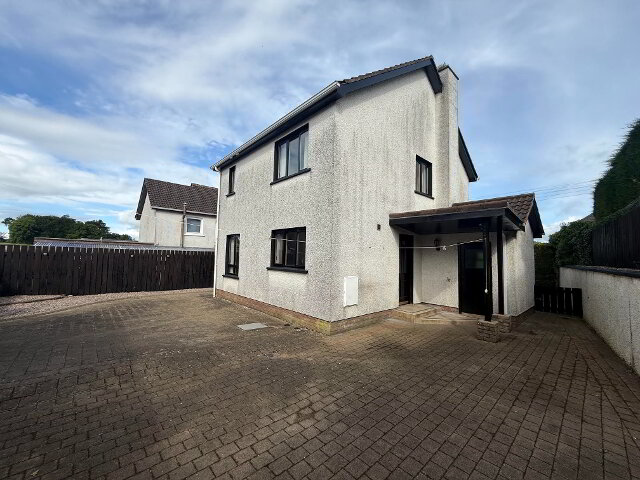
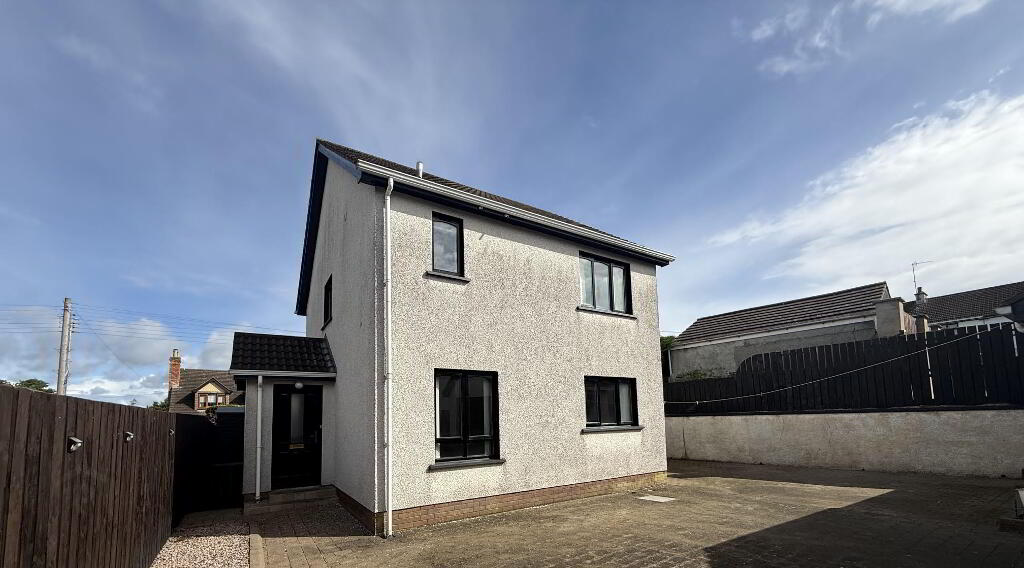
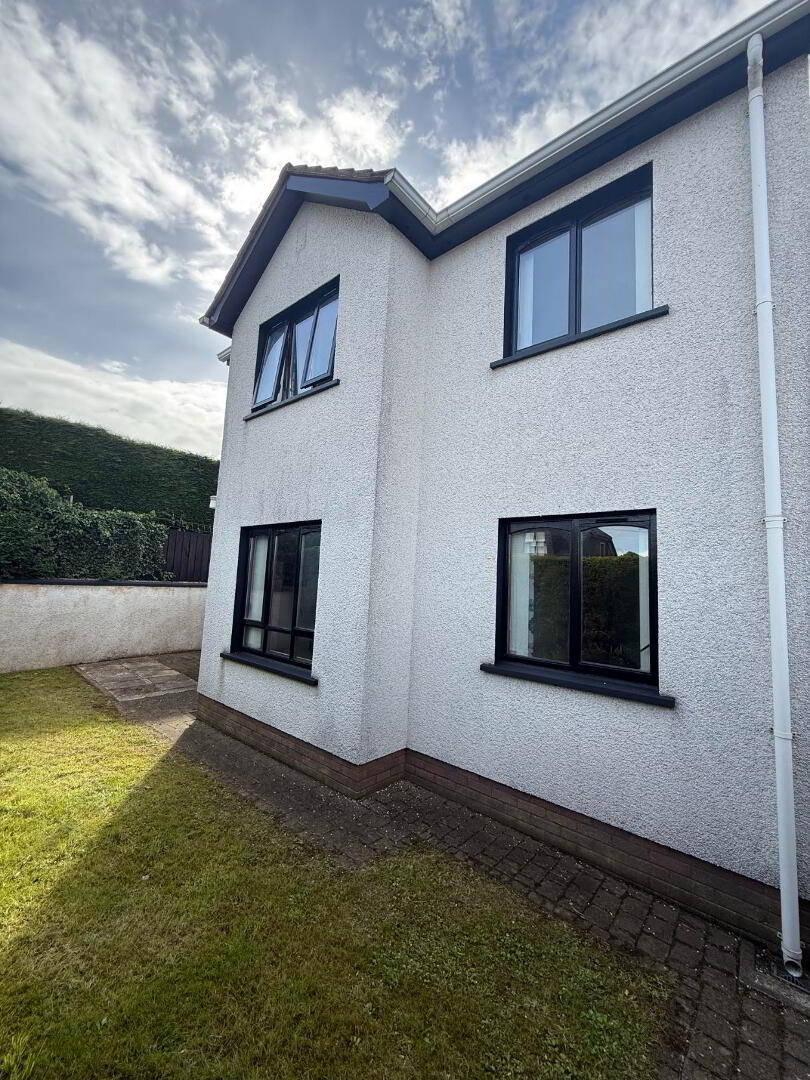
- Detached House
- 3 / 4 bedrooms (master with en-suite)
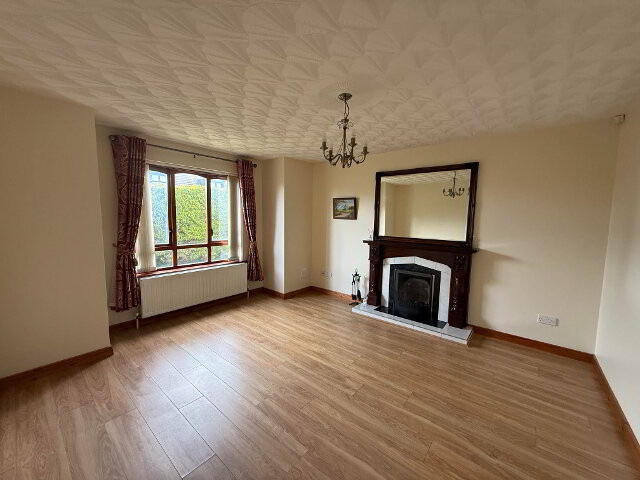
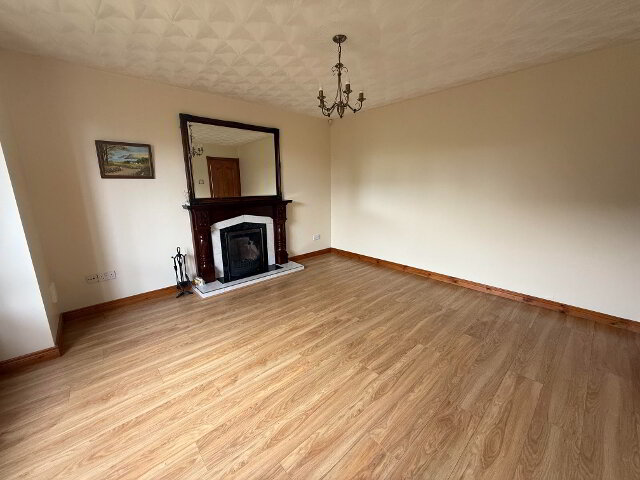
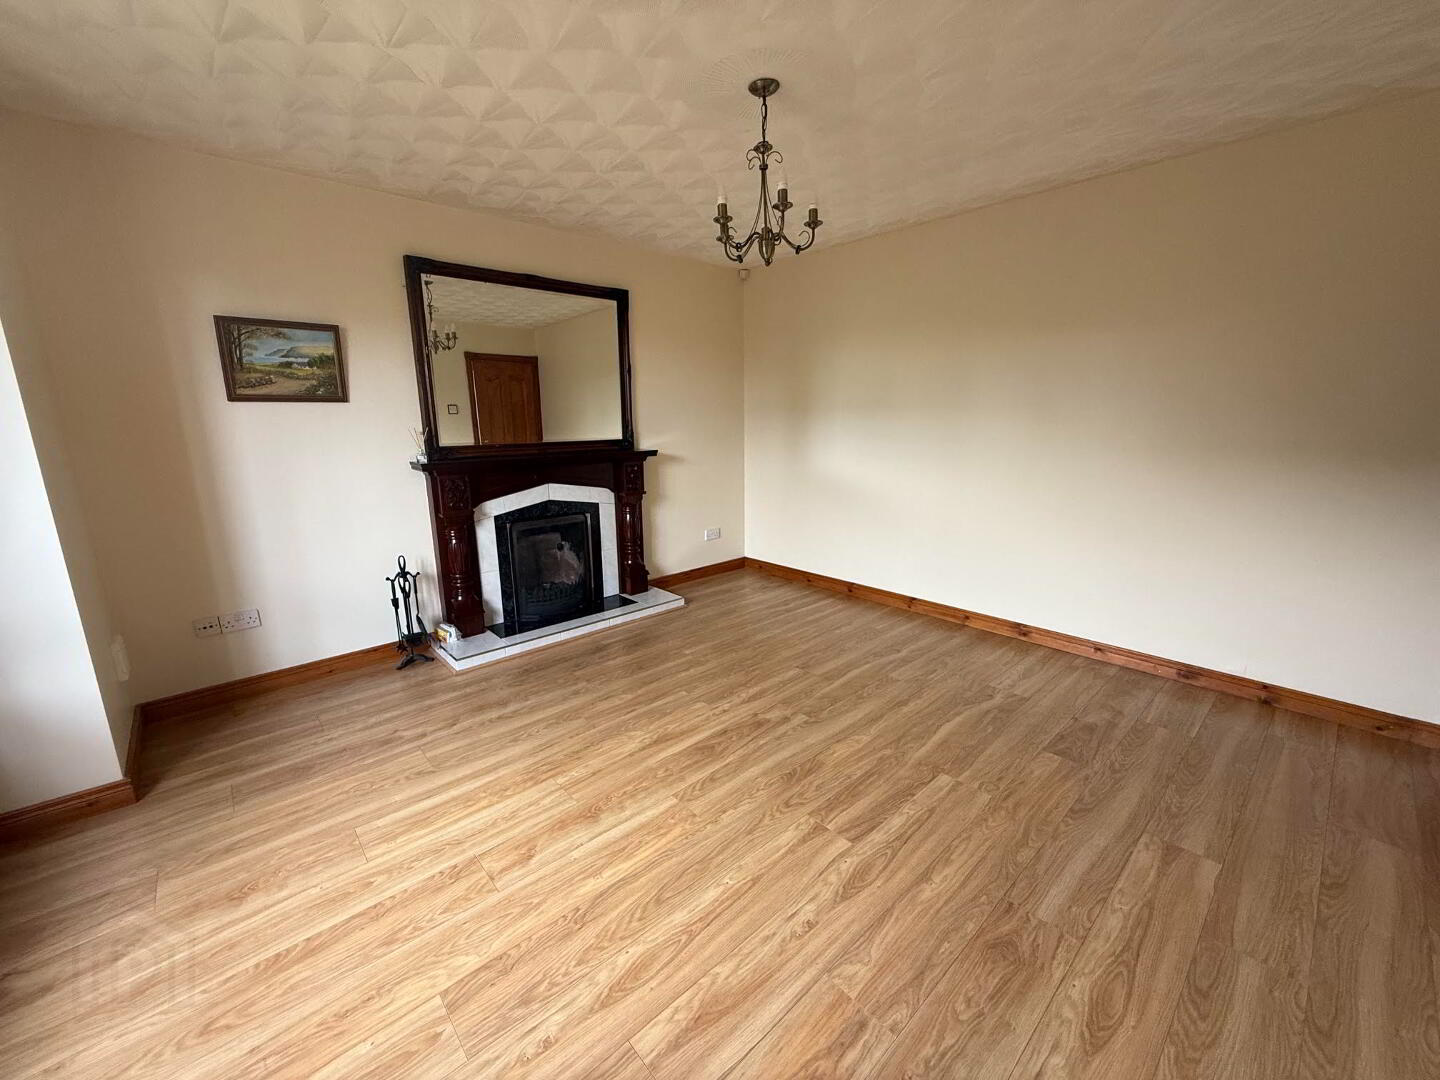
- Large lounge with open fire
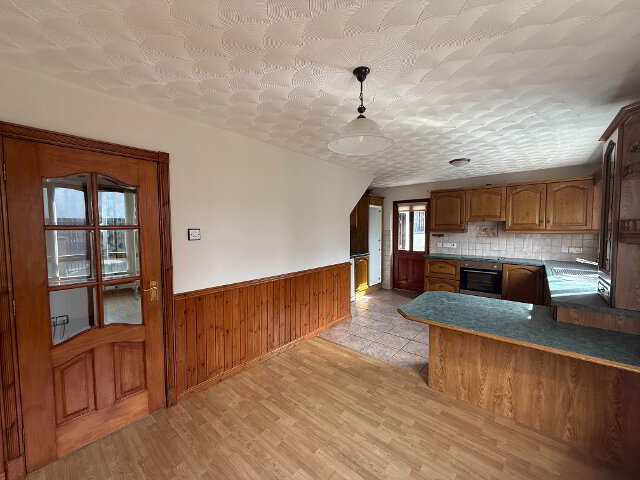
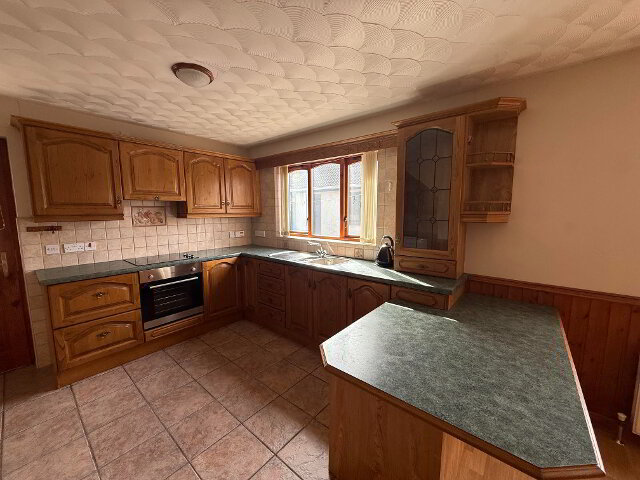
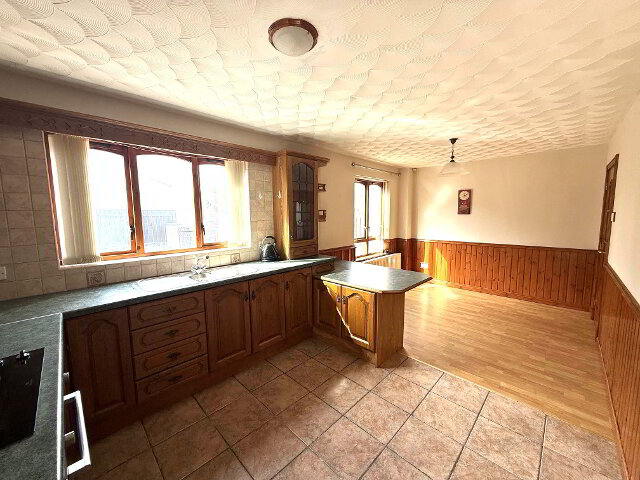
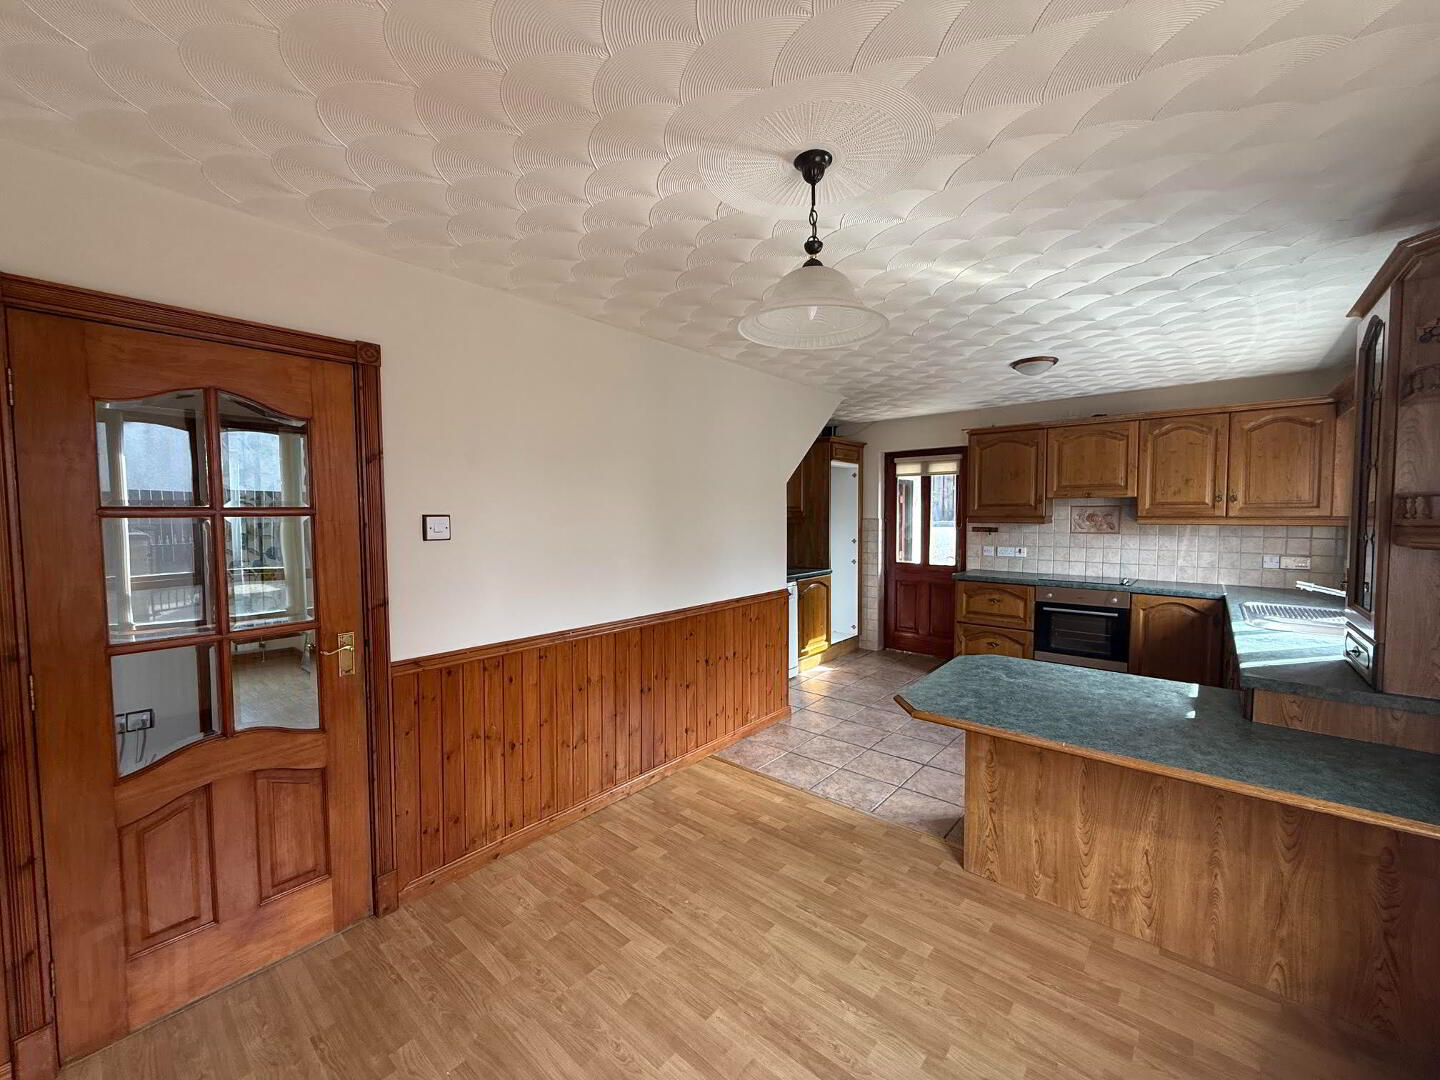
- Open plan kitchen / dinette with appliances
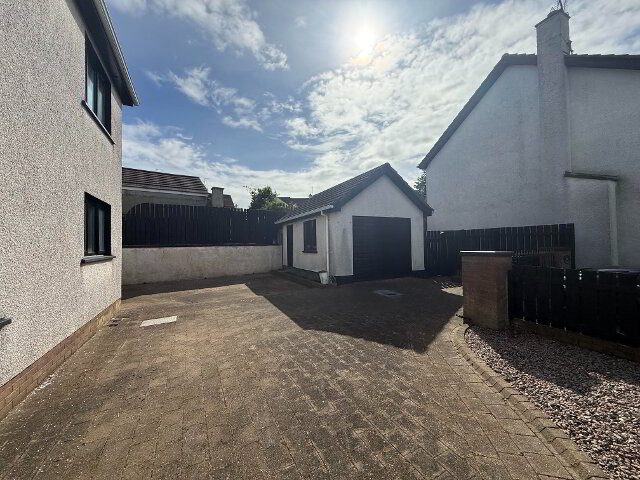
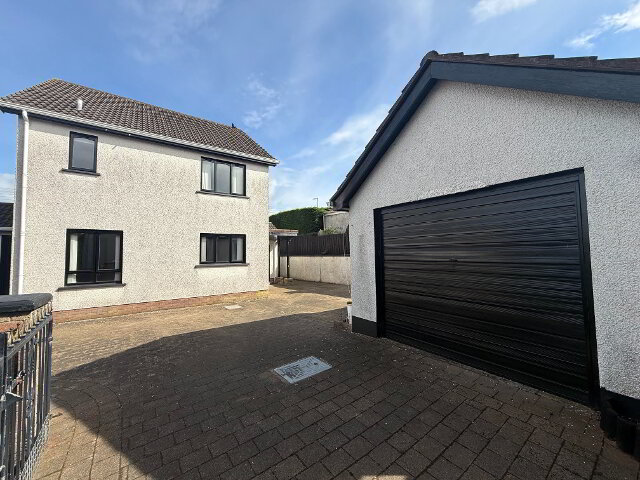
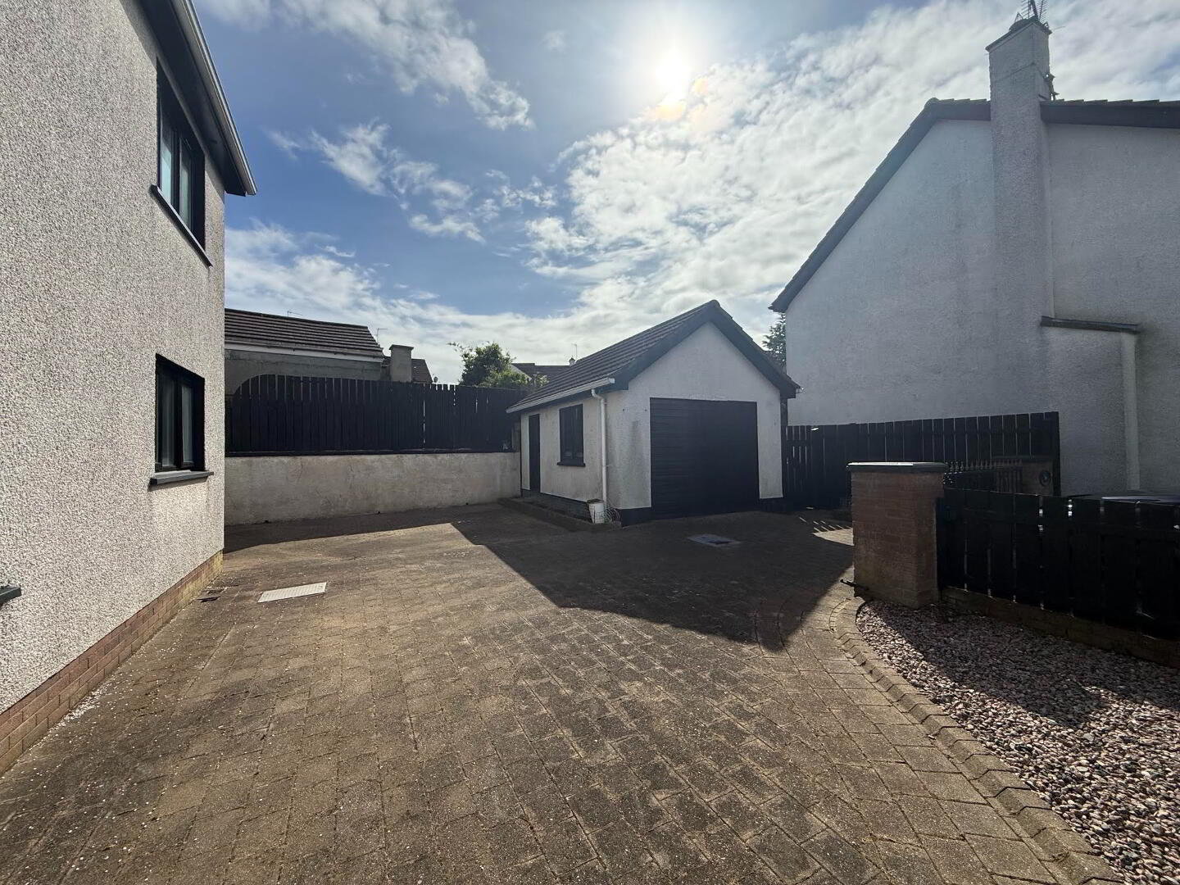
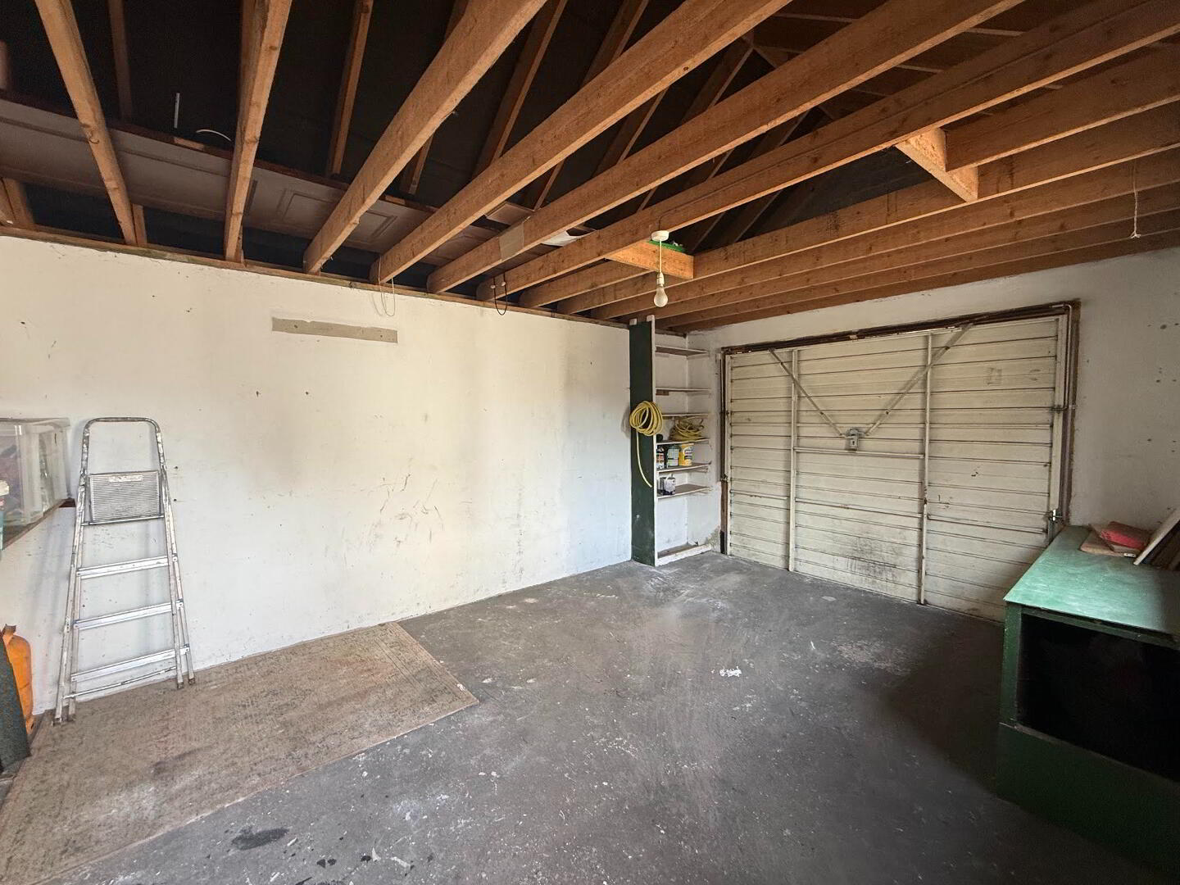
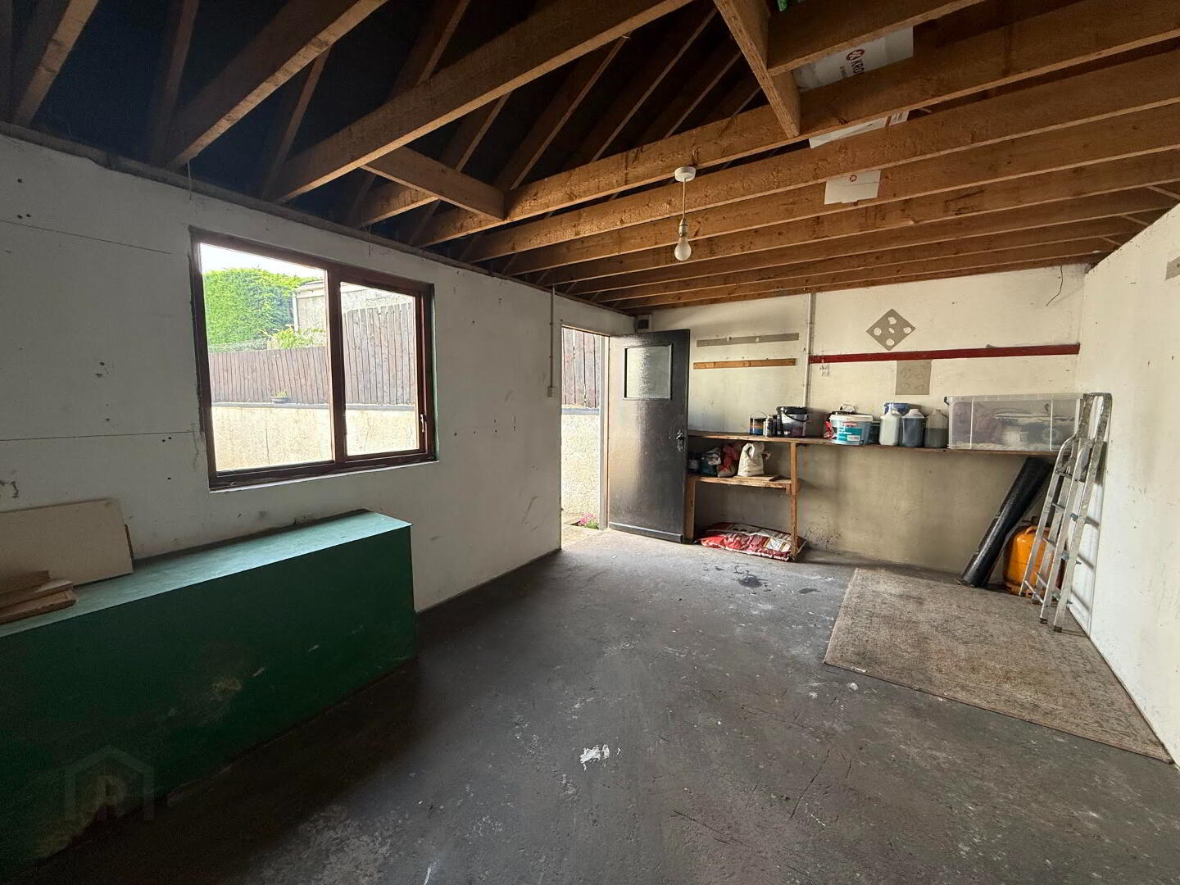
- Detached garage
- Large yard with space for multiple cars
- Small development of only 4 x homes
- Walking distance to all amenities
Additional Information
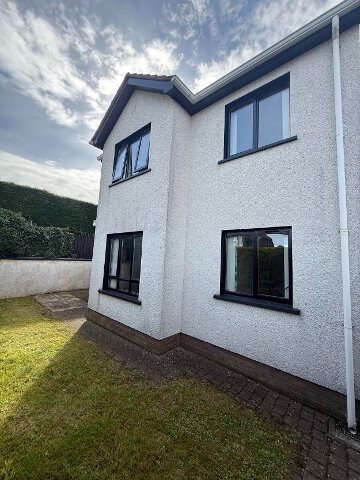
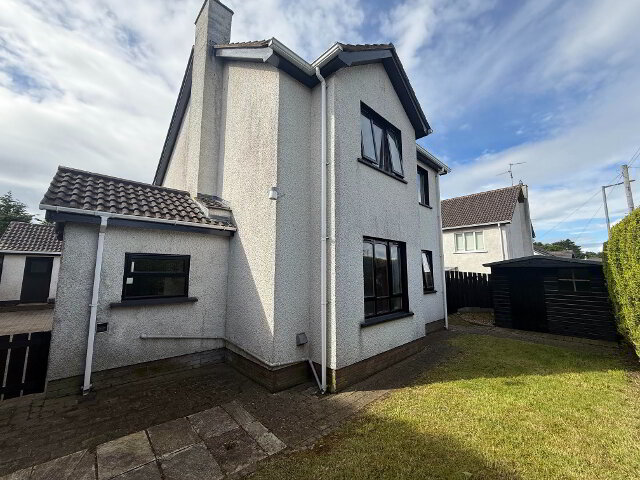
Nestled on the edge of the ever-popular village of Portglenone, 2 Churchfield Close offers an excellent opportunity to acquire a spacious detached family home within easy reach of local primary schools, leisure facilities and everyday amenities.
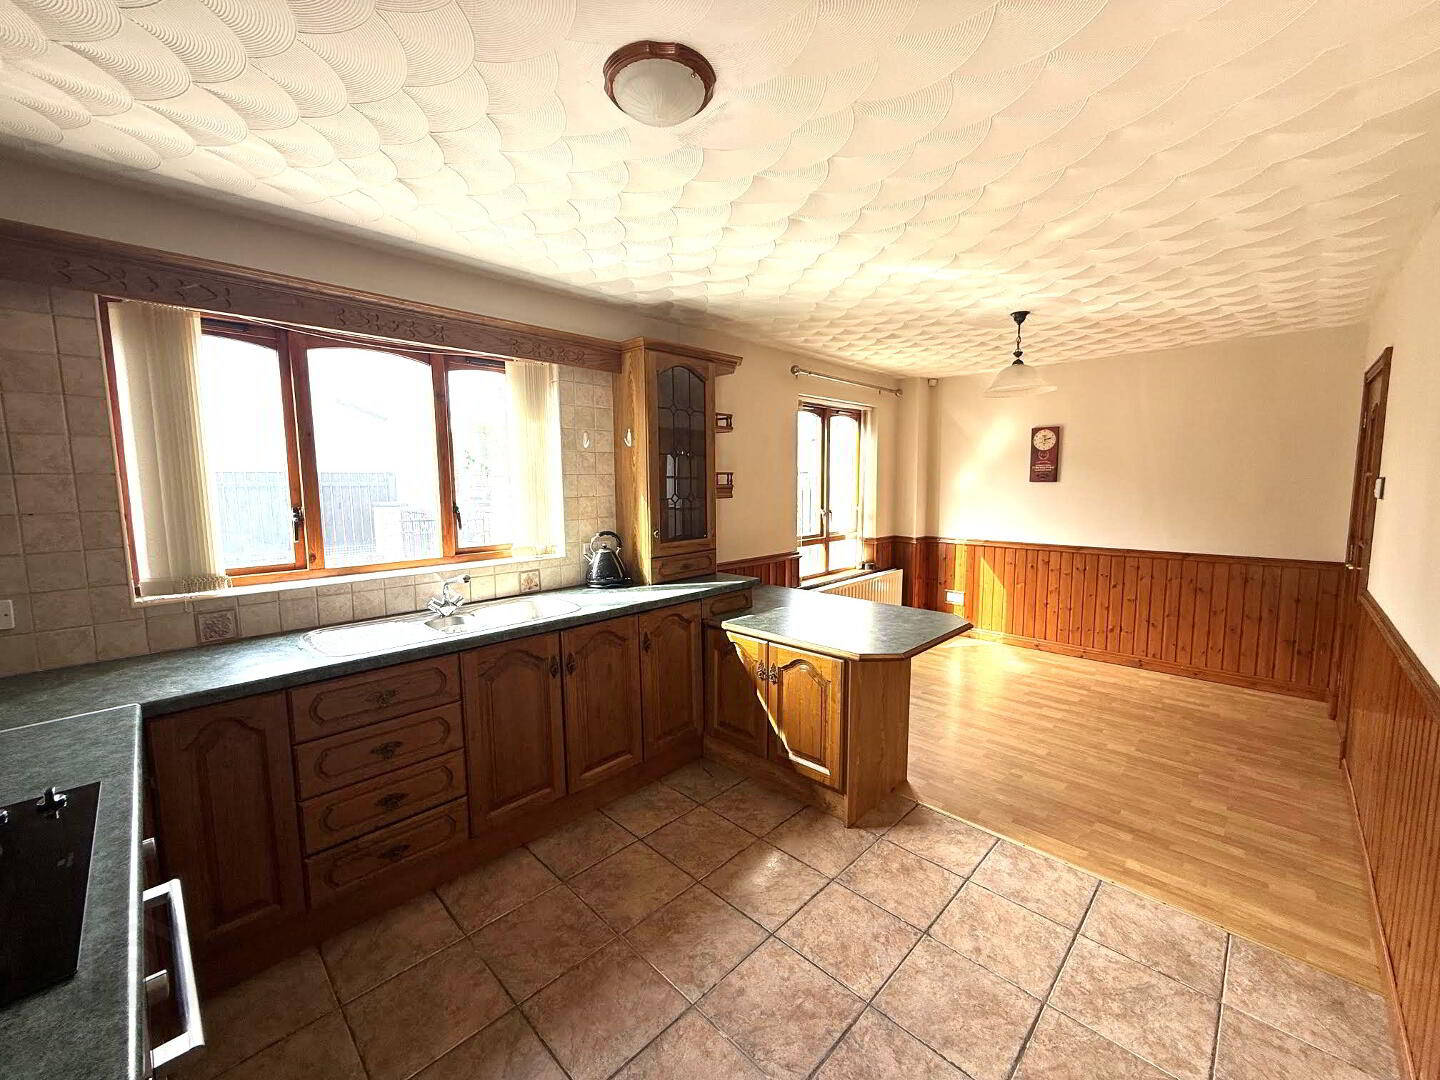
Internally, the property boasts a bright and welcoming entrance hallway leading to a generous lounge featuring an attractive open fire, creating a warm and inviting living space. A versatile ground-floor room provides the perfect fourth bedroom, home office or playroom, while the heart of the home is the impressive open-plan kitchen and dining area complete with a feature breakfast bar, ideal for modern family living and entertaining.
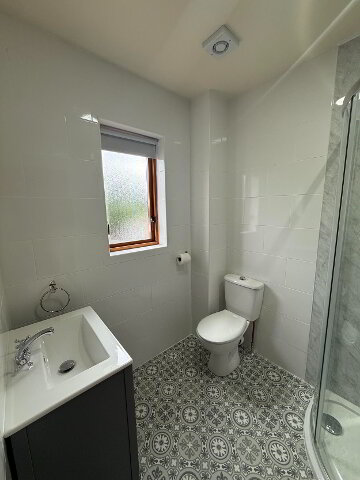
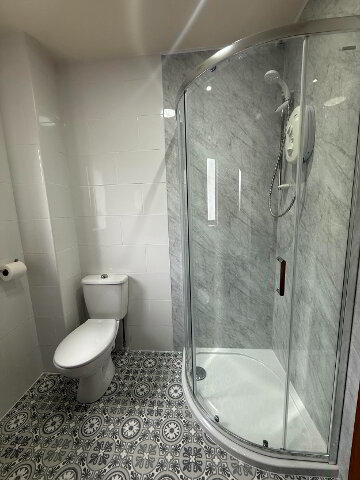
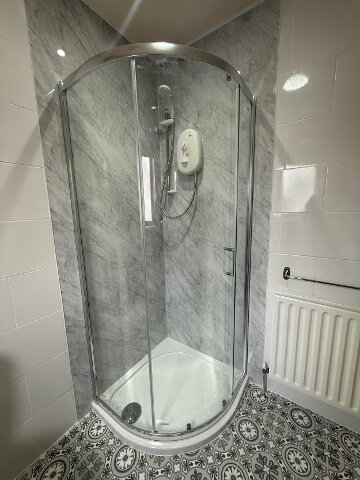
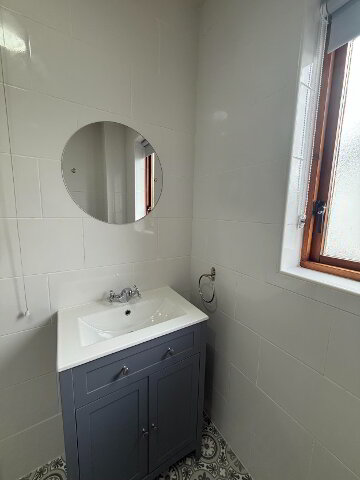
The first floor comprises three well-proportioned double bedrooms, including a spacious principal bedroom with a recently refitted En-suite shower room. Two further double bedrooms are serviced by a contemporary three-piece family bathroom suite.
Offering flexible accommodation, excellent living space and a highly convenient location, this attractive detached home is sure to appeal to growing families and those seeking village living with all amenities close at hand.
Suitable for Co-Ownership Housing ��
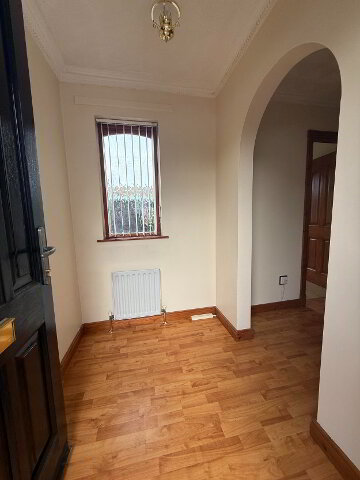
Entrance Hallway
1.80cm x 1.46cm
Solid wood front door with frosted glass panel
Double glazed window to side
Feature coving
Telephone point
Single radiator
Wood effect laminate flooring
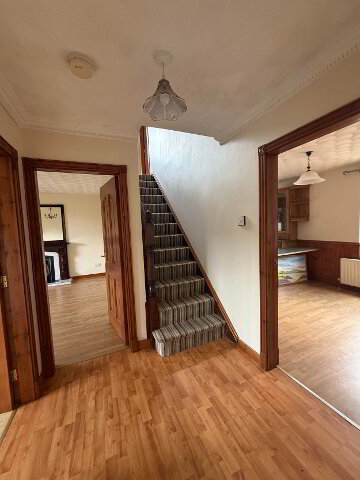
Hallway
1.96m x 1.99cm
Feature coving
Double radiator
Wood effect laminate flooring
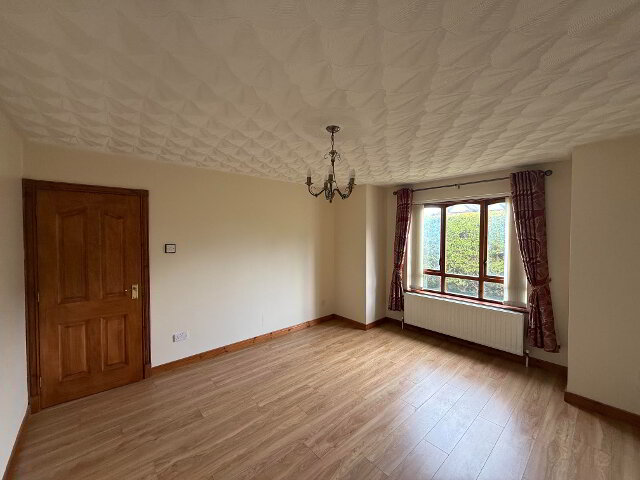
Lounge
4.41cm x 3.87cm
Wooden framed double-glazed window to rear
Double radiator
TV point
Telephone point
Open fire with mahogany surround cream tiled mantle and hearth
Wood effect laminate flooring
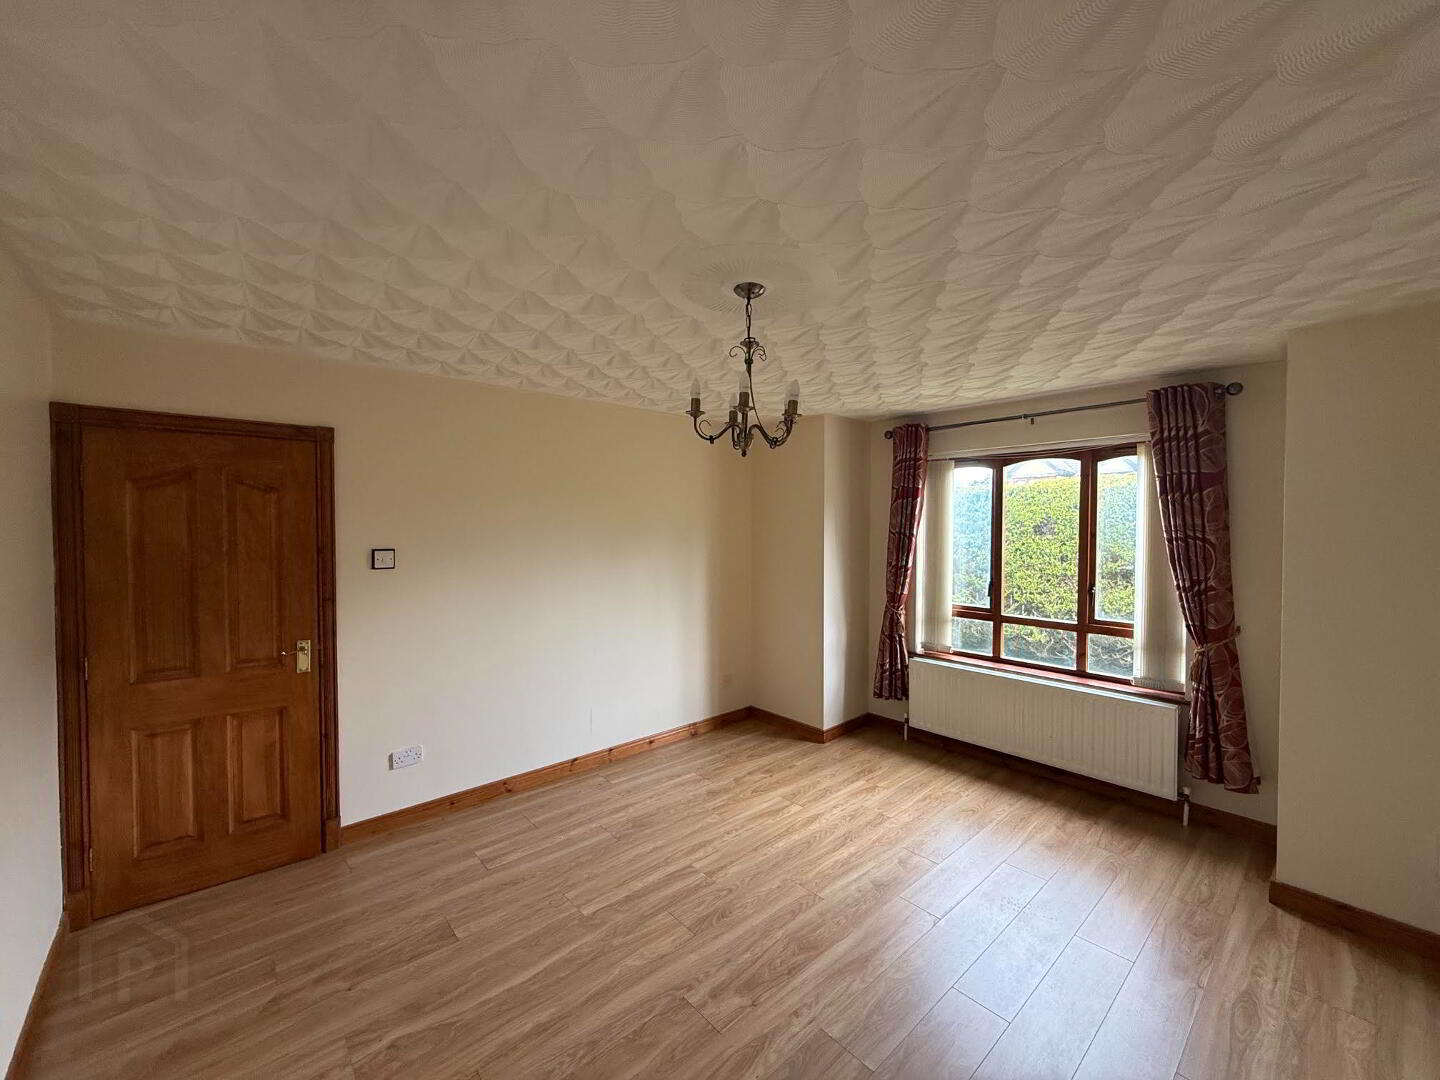
Family room / bedroom 4 / office
2.03m x 2.77cm
Wooden framed double-glazed windows to rear
Single radiator
Wood effect laminate flooring
Drayton heating thermostat to wall
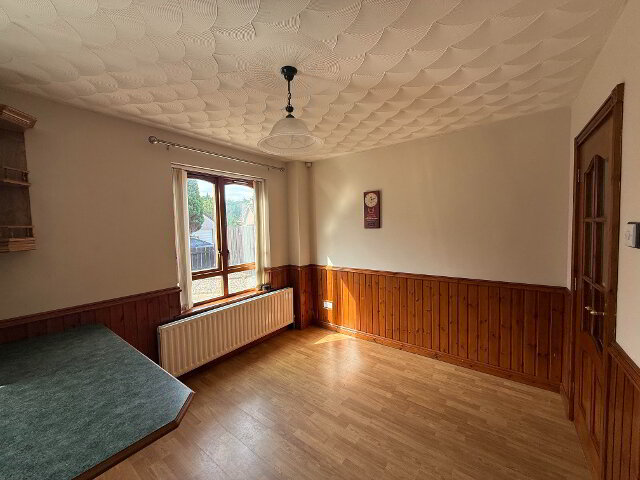
Kitchen / Dinette
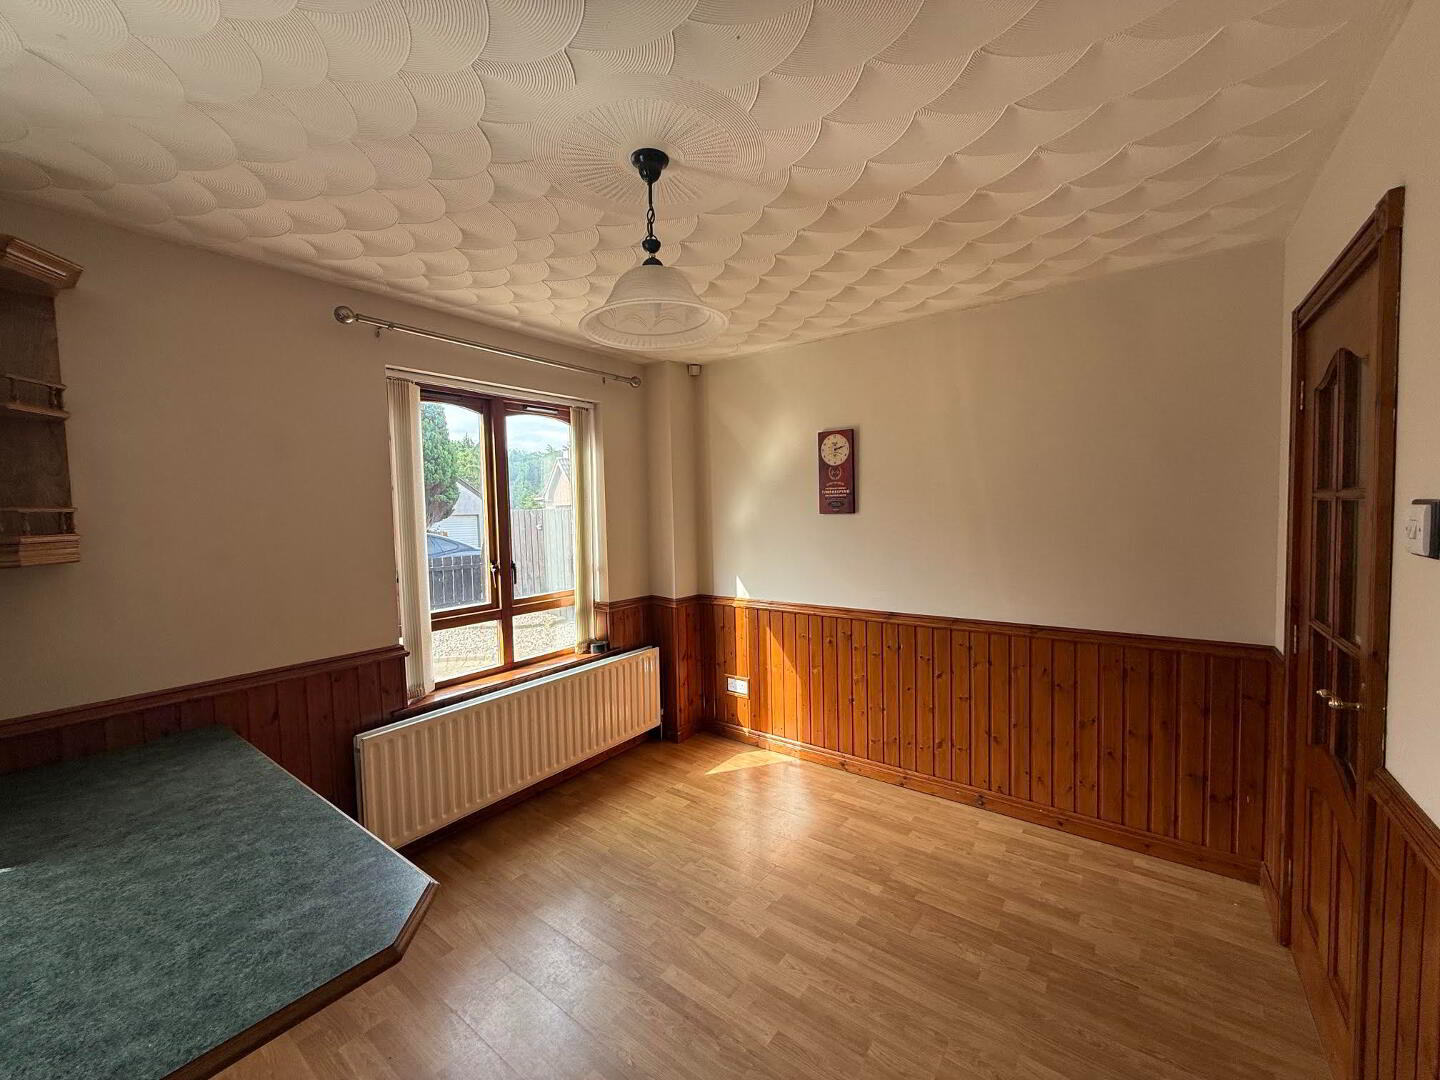
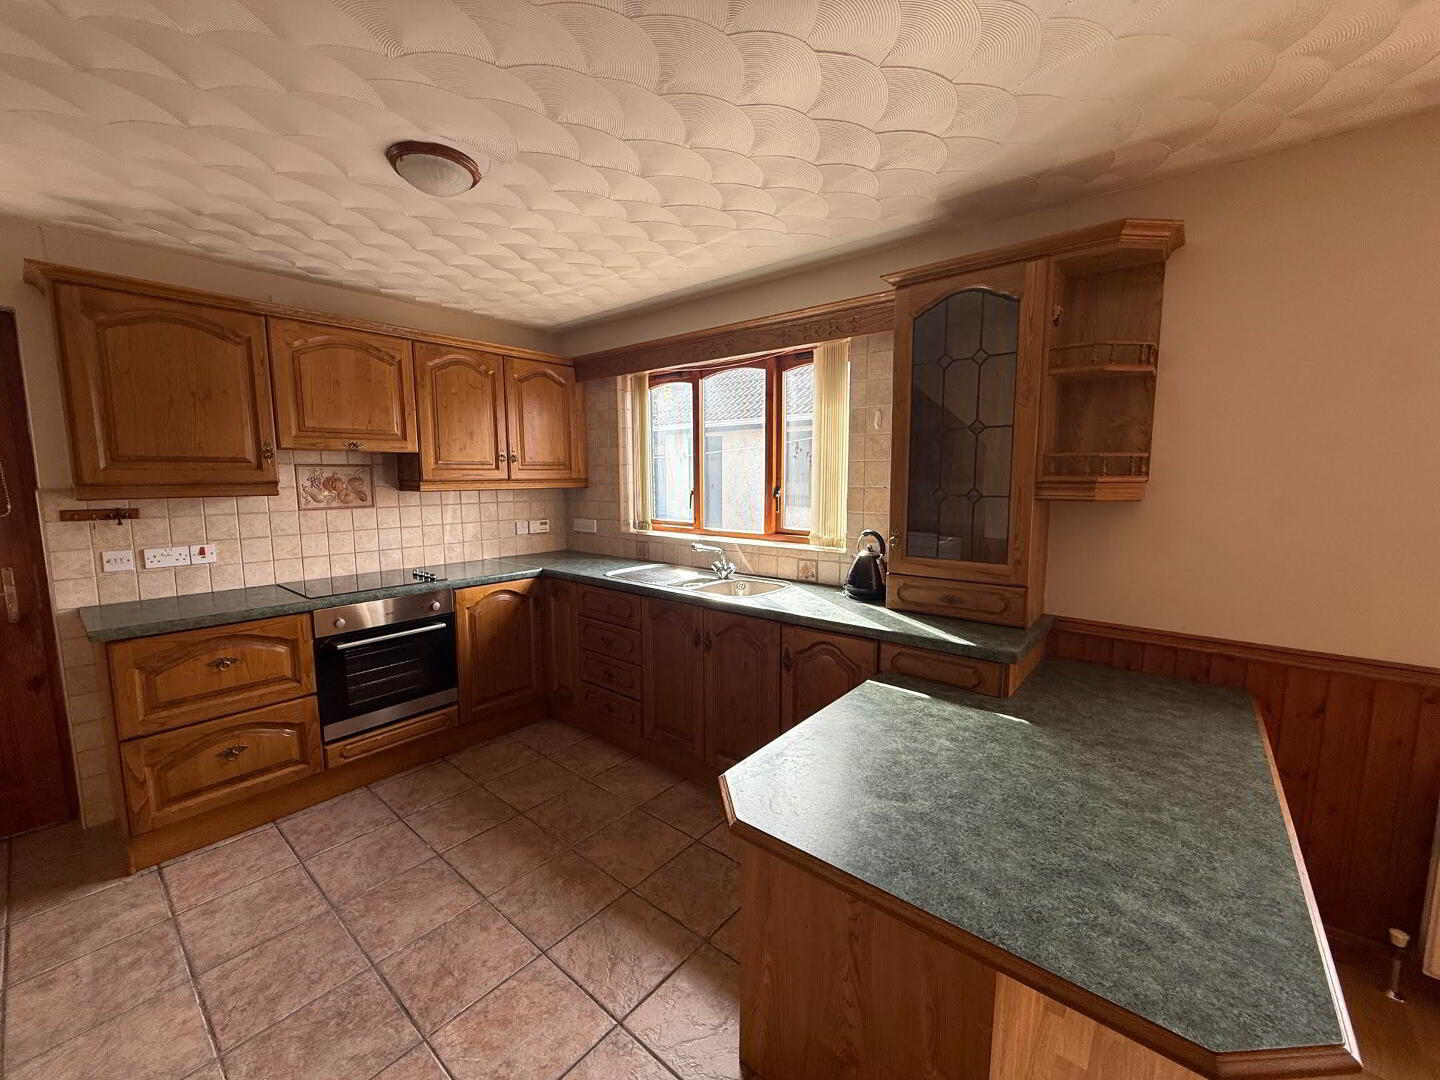
6.01cm x 4.01cm
2 x Wooden framed double-glazed windows to front
Electrical consumer unit
Double radiator
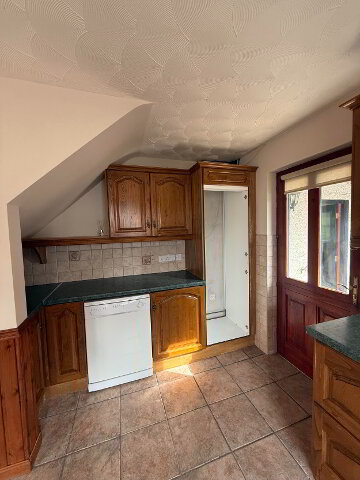
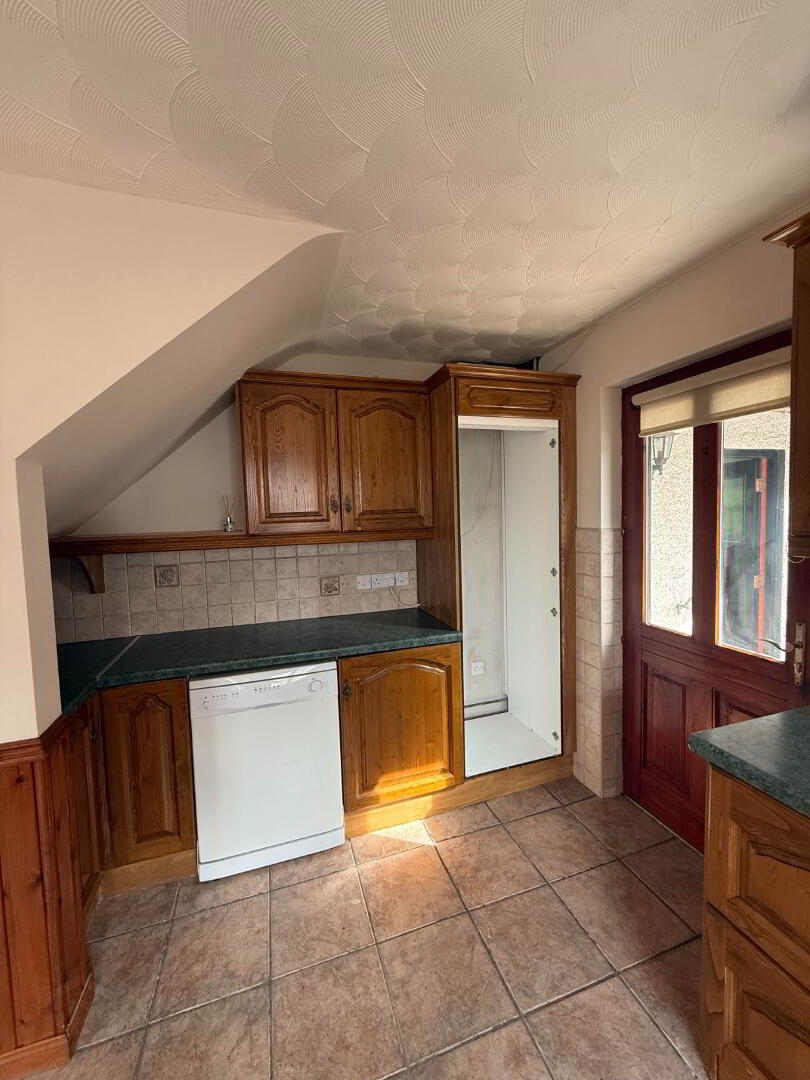
Solid wood eye & low-level kitchen units
Green granite effect worktop
Single sink & drainer
Newworld ceramic hob
Ignis undercounter oven
Canopy extractor fan
Space for fridge
Space for dishwasher
Floors in a mix of time and laminate flooring
Cream tiled splashback to kitchen
Walls in dinette finished in wood panelling to waist level
First Floor
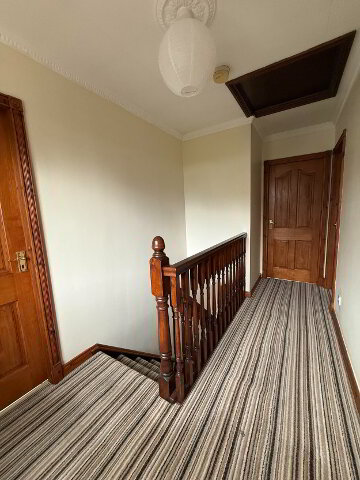
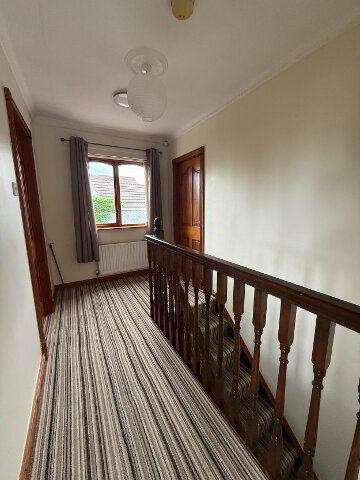
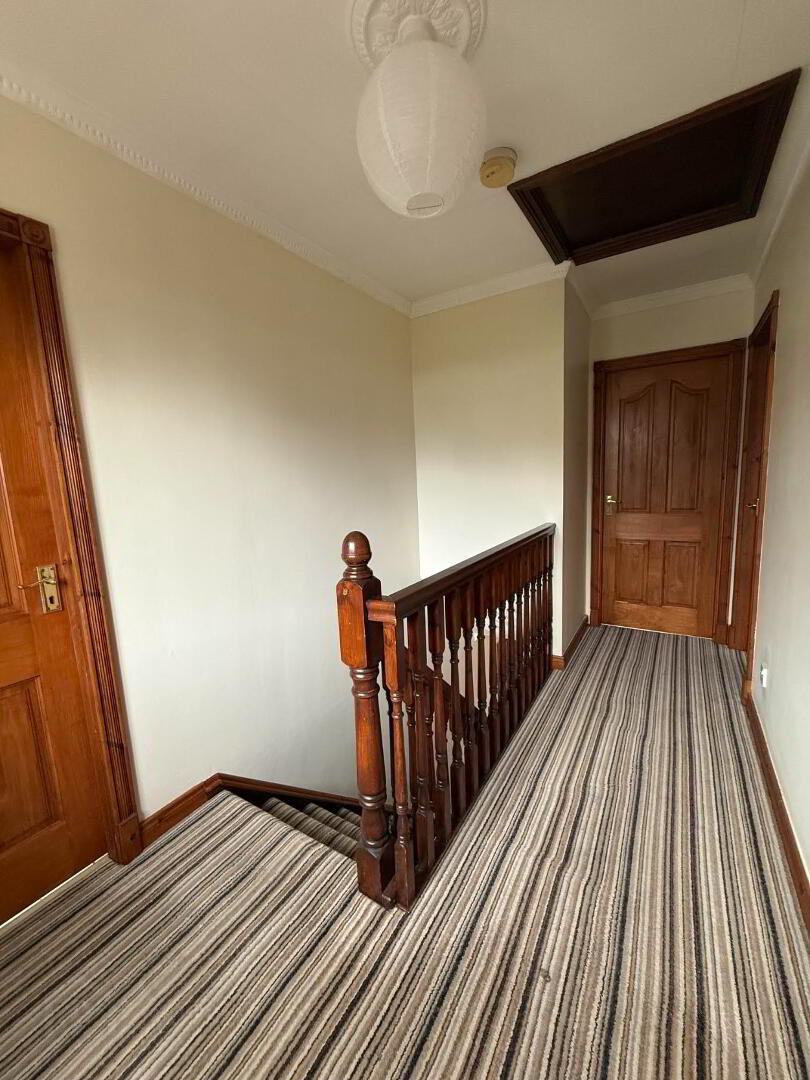
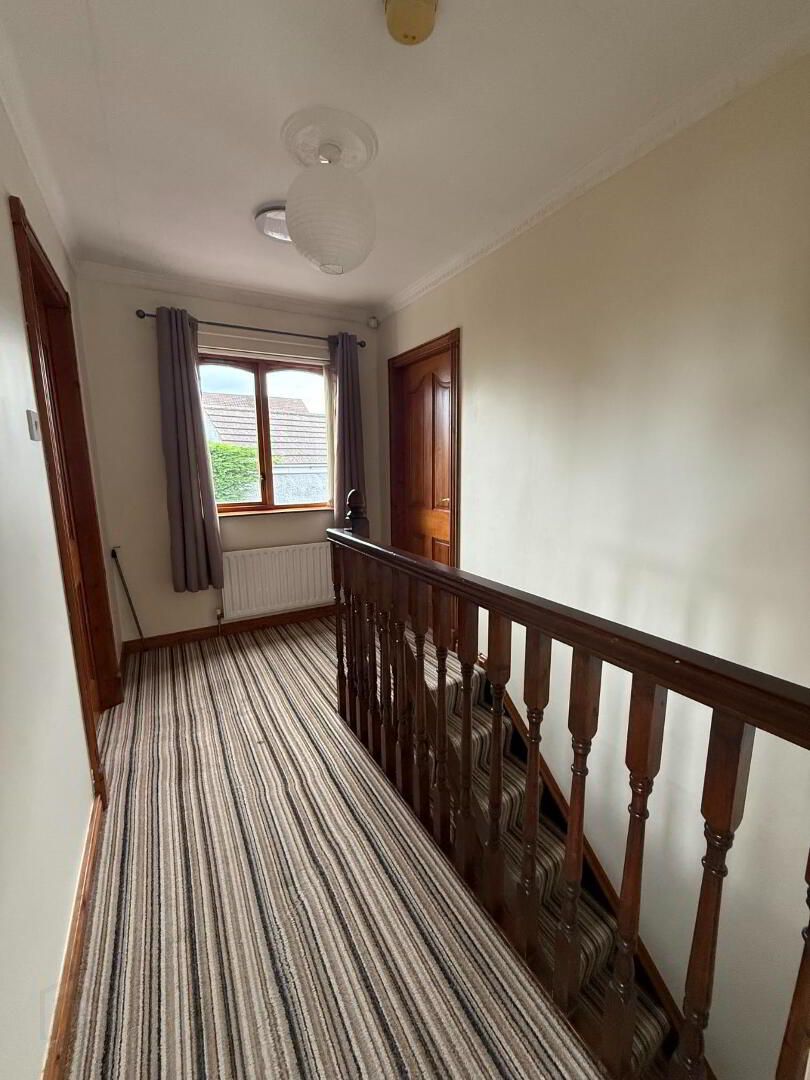
Stairs & Landing
Wooden framed double-glazed window to side
Feature coving
Access to attic
Dry master system to ceiling
Single radiator
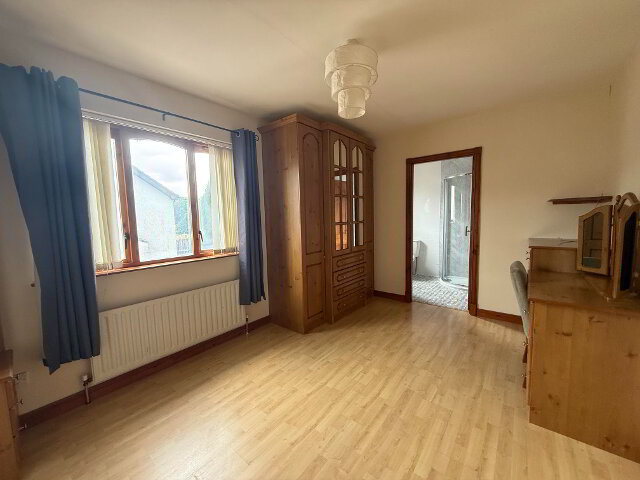
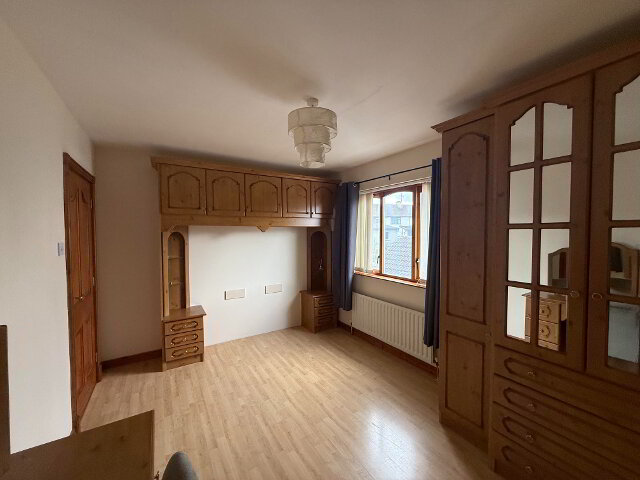
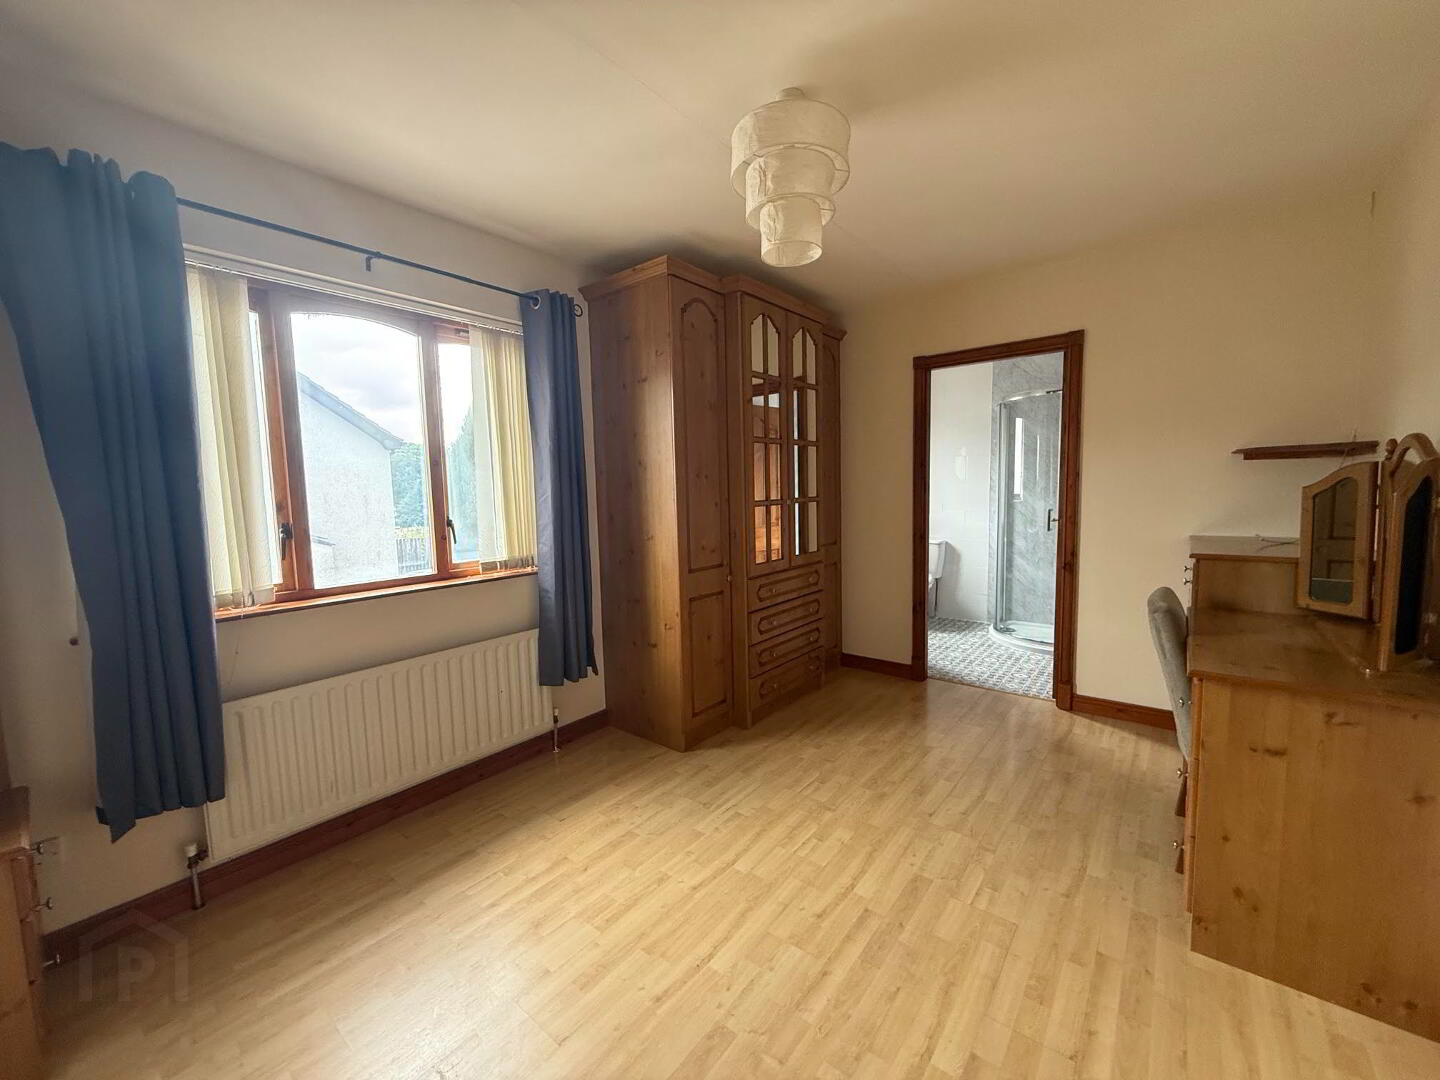
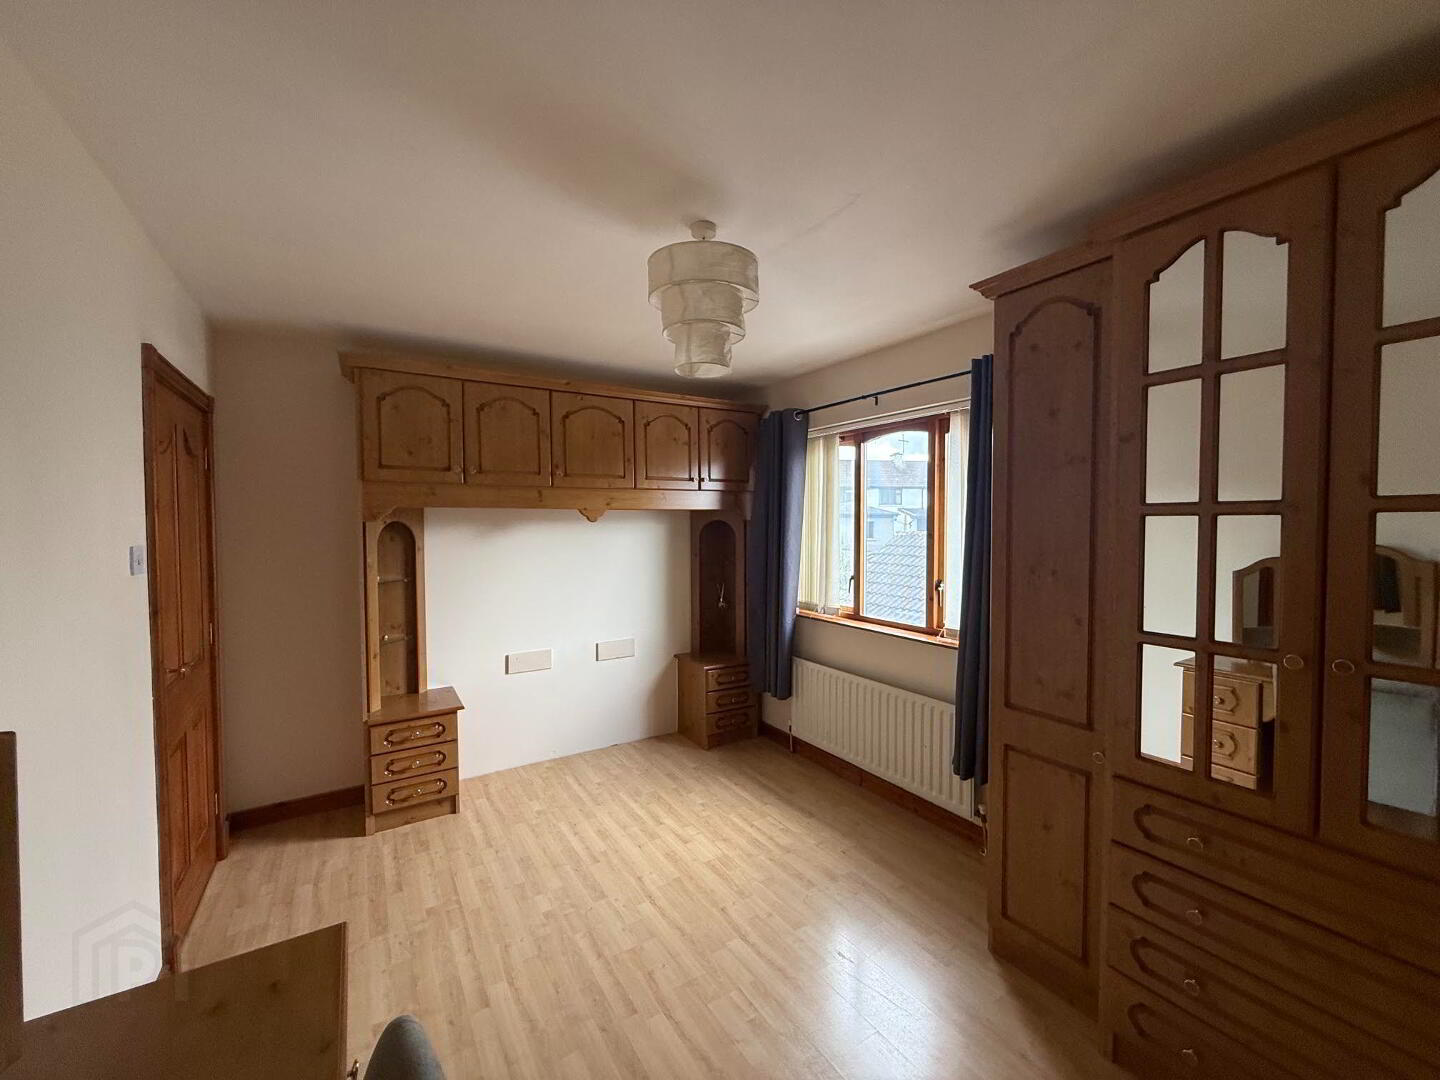
Master Bedroom
2.98cm x 4.13cm
Wooden framed double-glazed window to front
Single radiator
Wood effect laminate flooring
Range of built in furniture
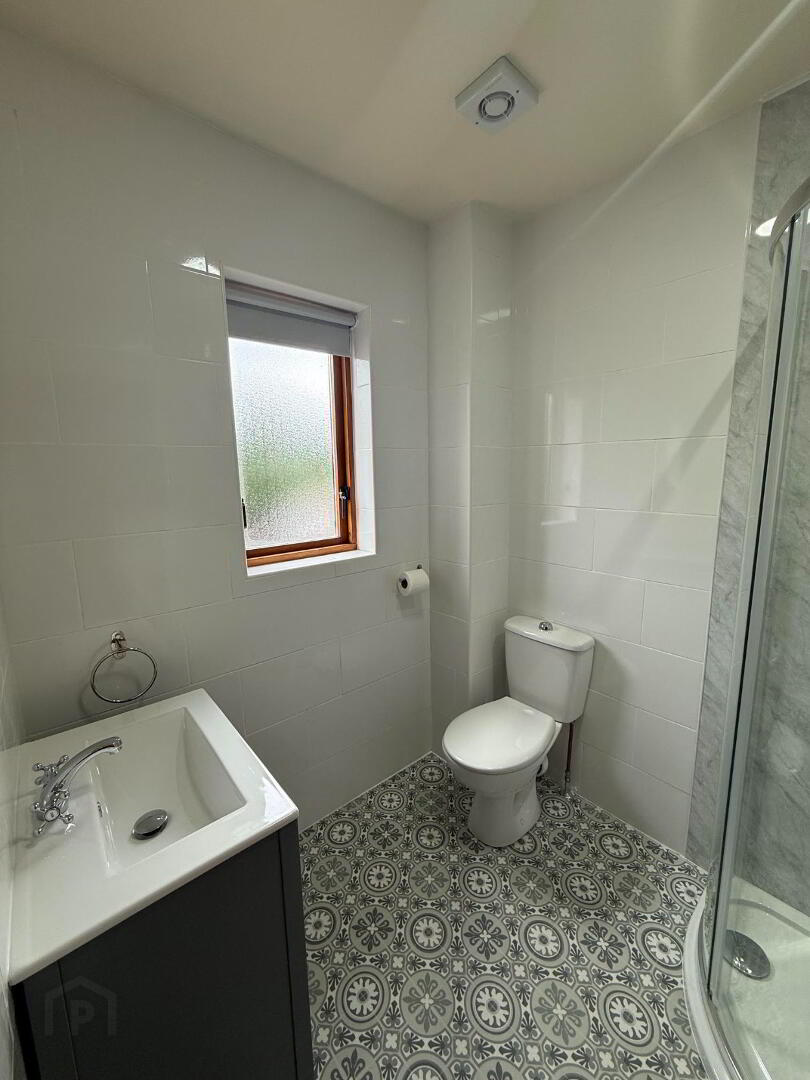
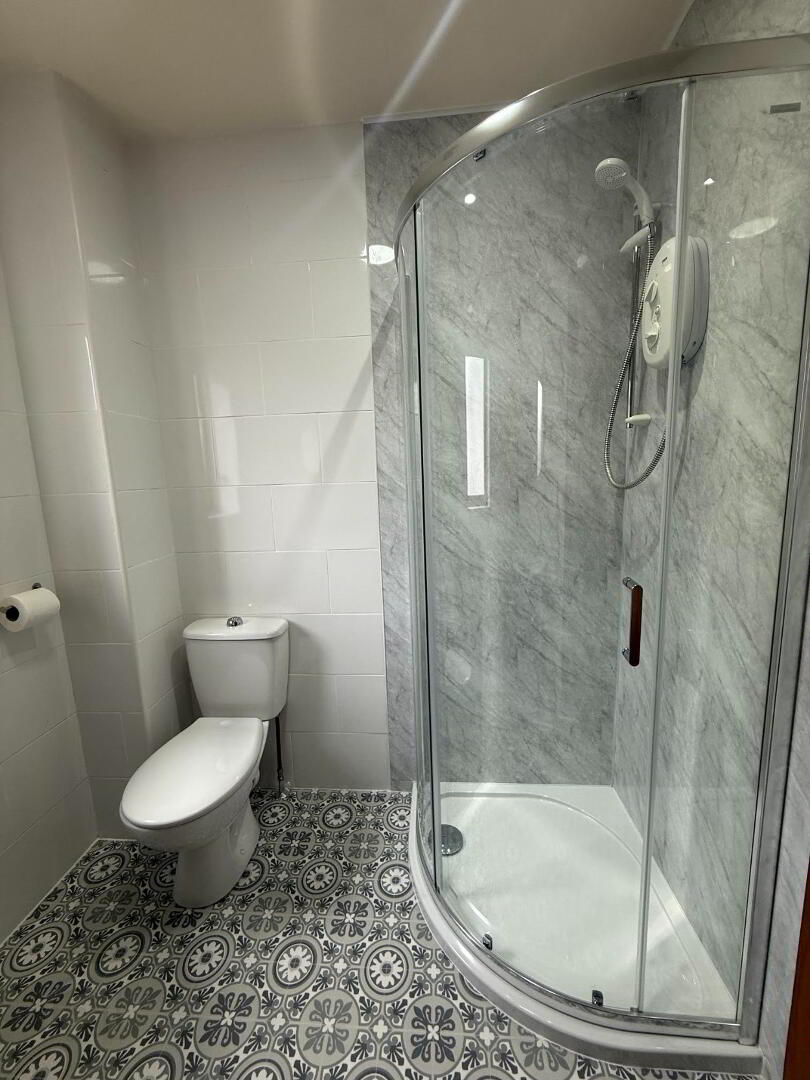
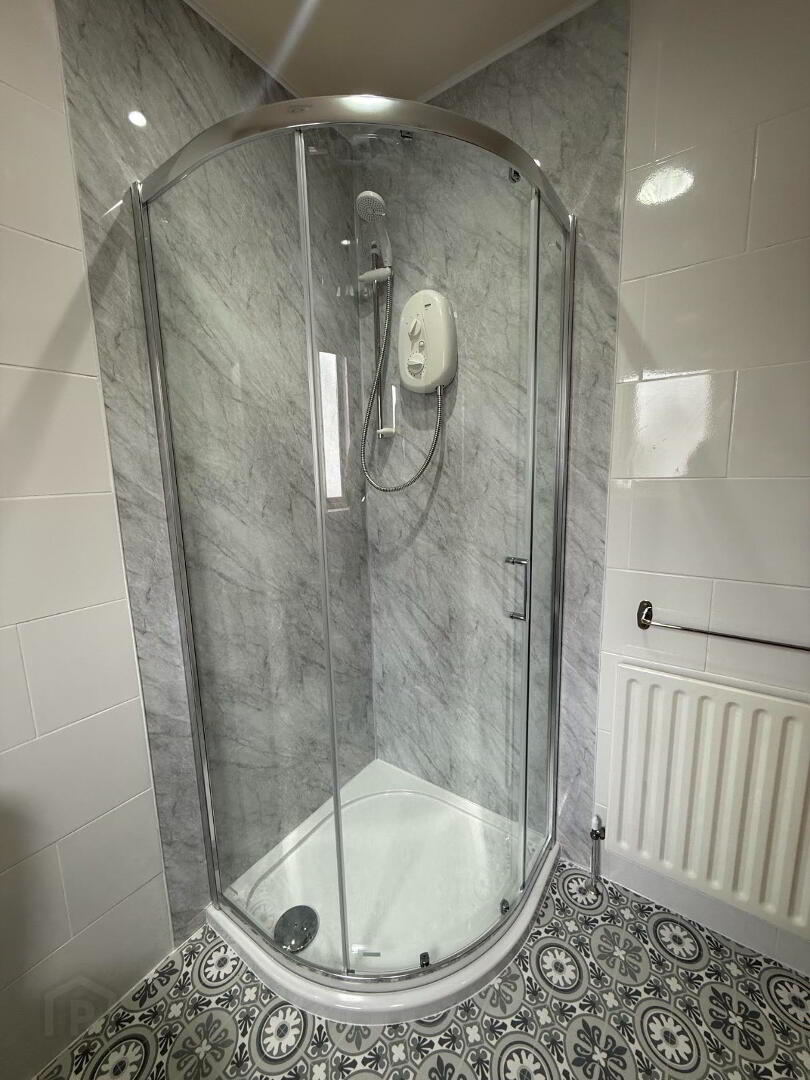
En-suite
1.77cm x 1.96cm
Single radiator
Wooden framed double-glazed window to front
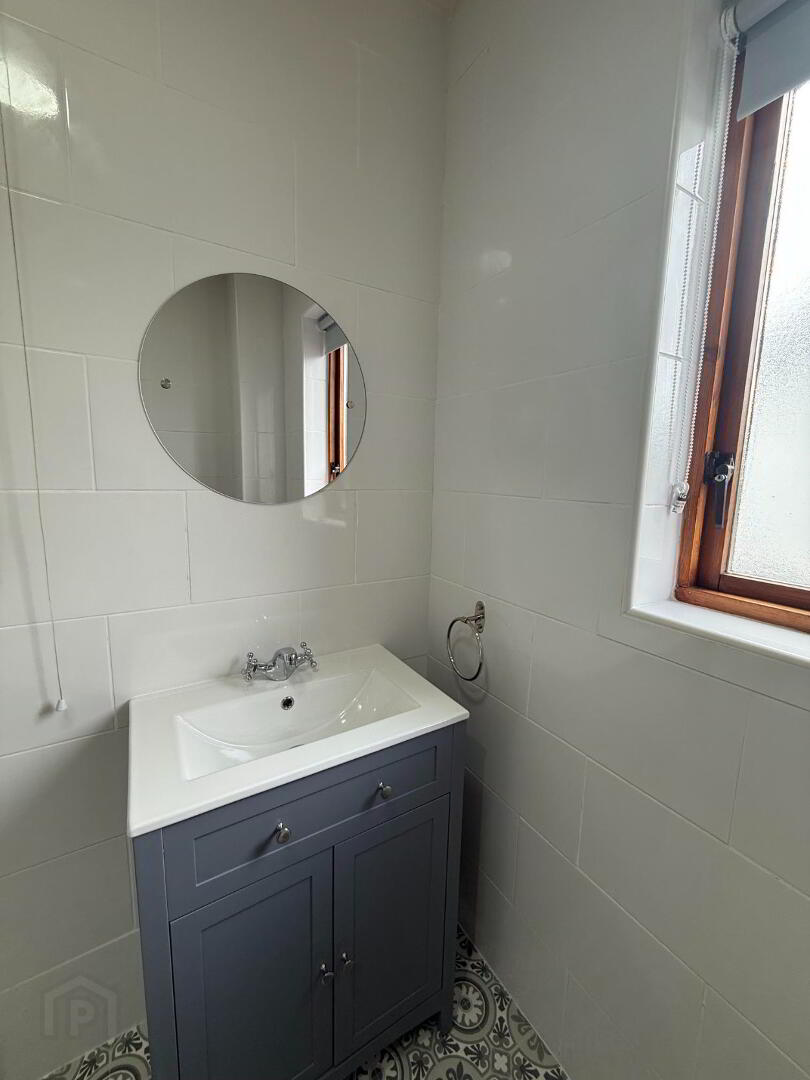
White whb with feature storage below
White lfwc
Corner shower cubicle with low slung shower tray, glass sliding doors, mira vie electric shower, walls finished in PVC panelling
Walls in white tile
Tile effect cushion flooring
Moisture fan to ceiling
Recessed light to ceiling
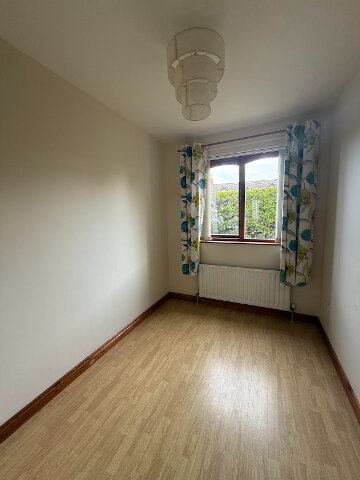
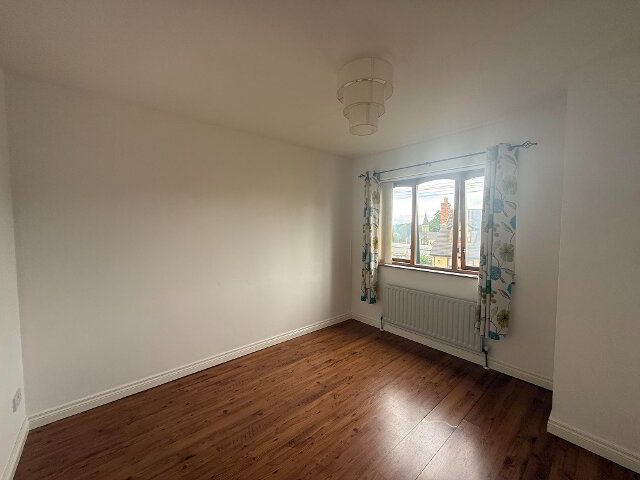
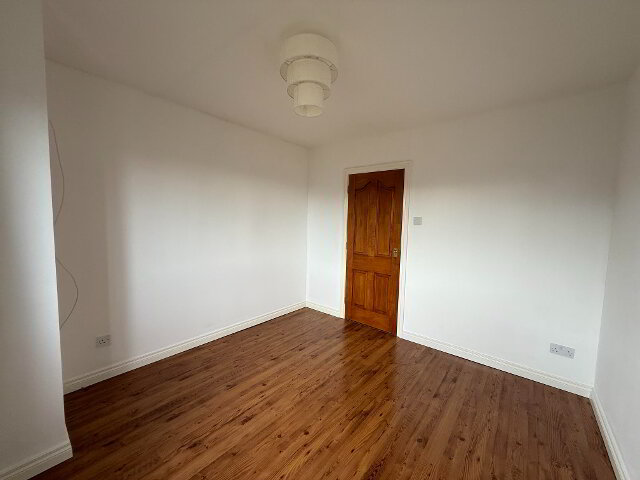
Bedroom 2
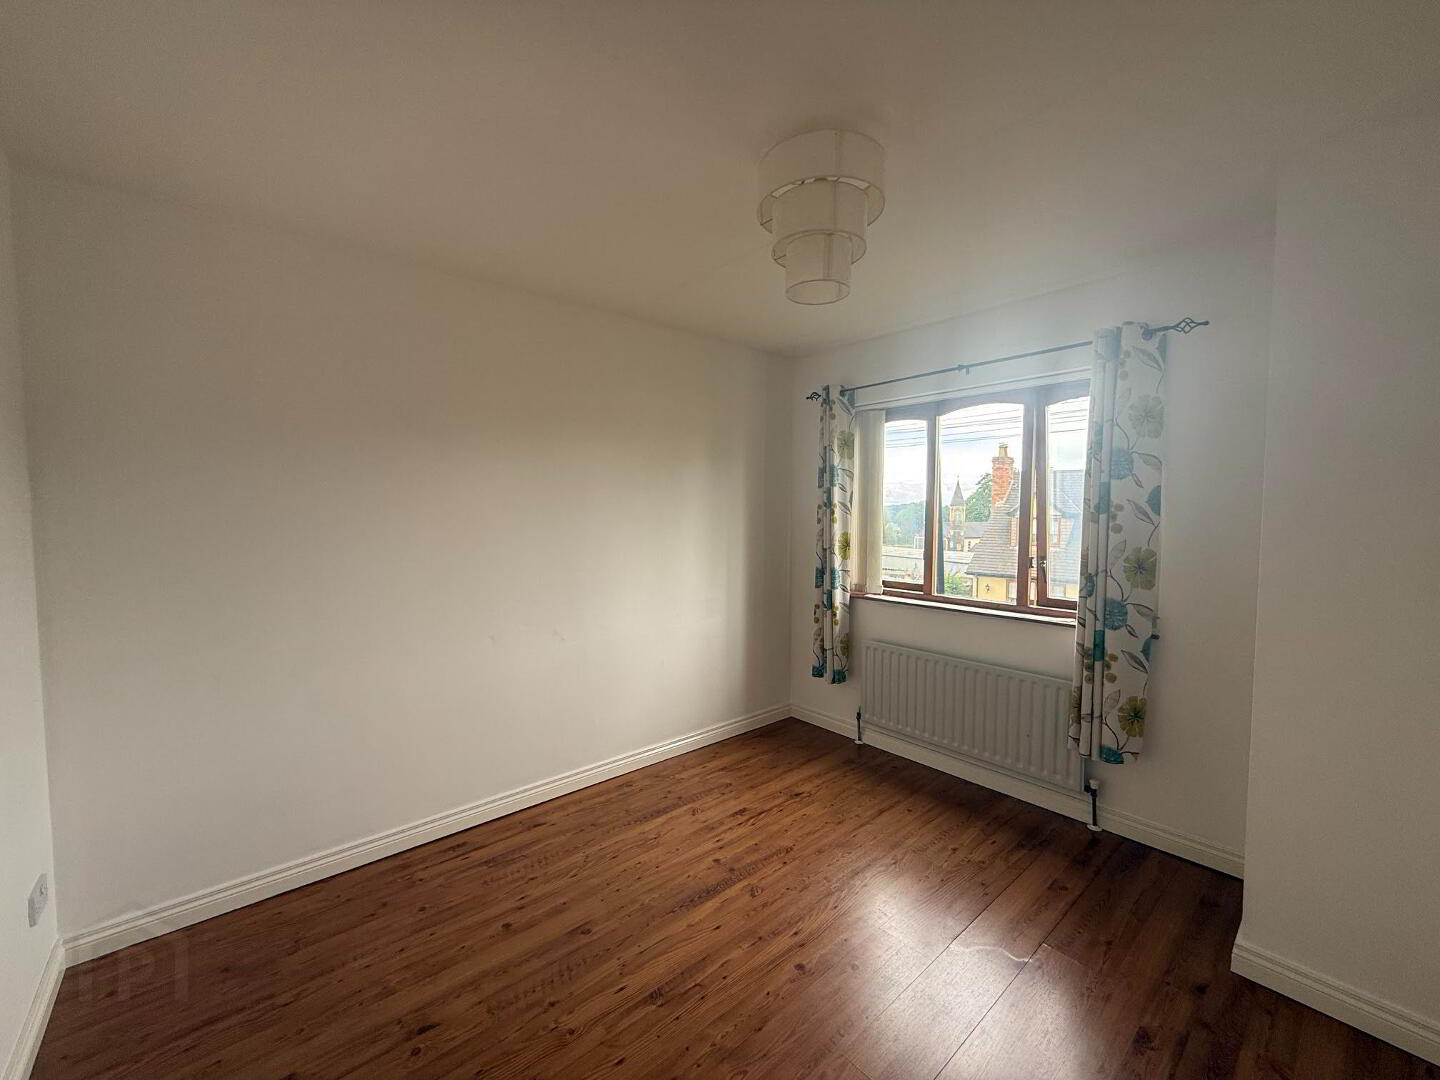
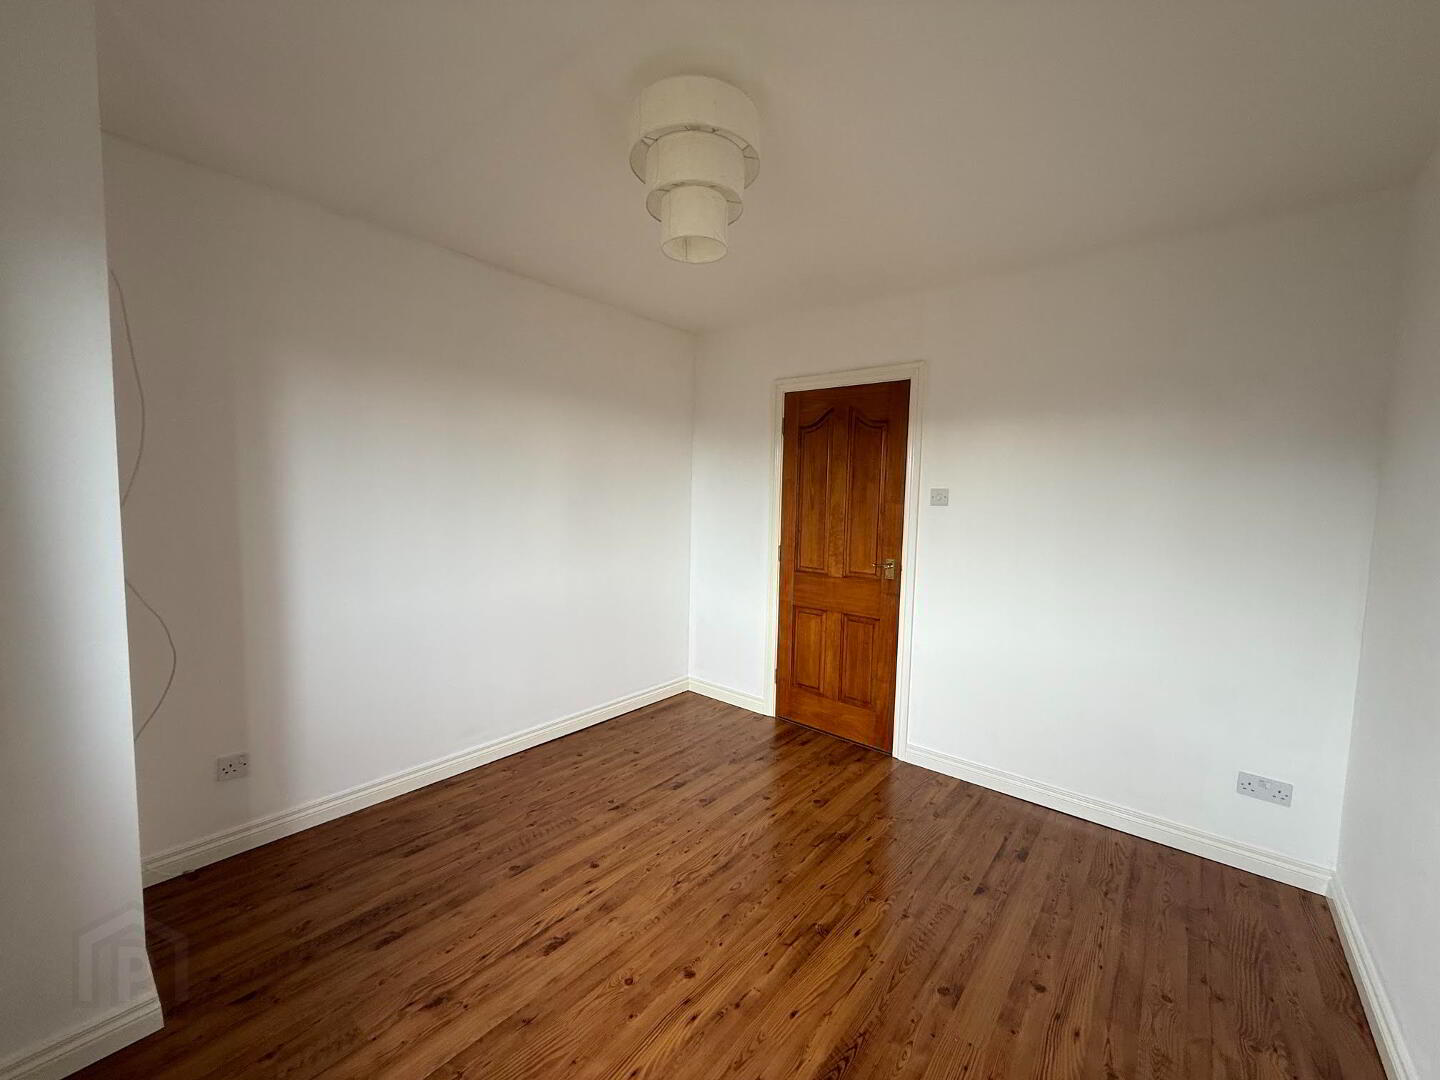
3.23cm x 3.39cm
Single radiator
Wooden framed double-glazed windows to rear
Wood effect laminate flooring
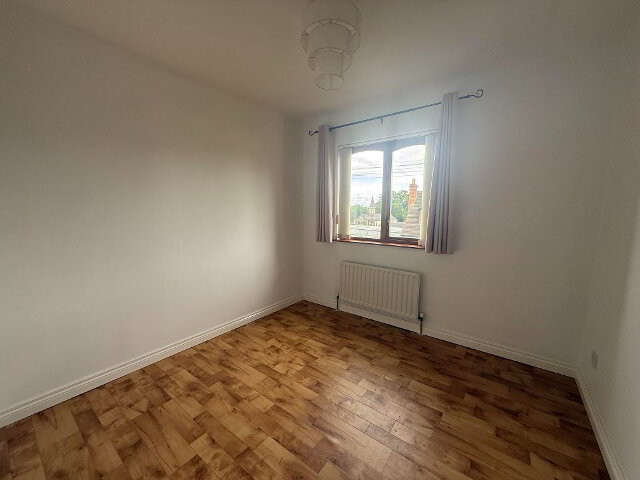
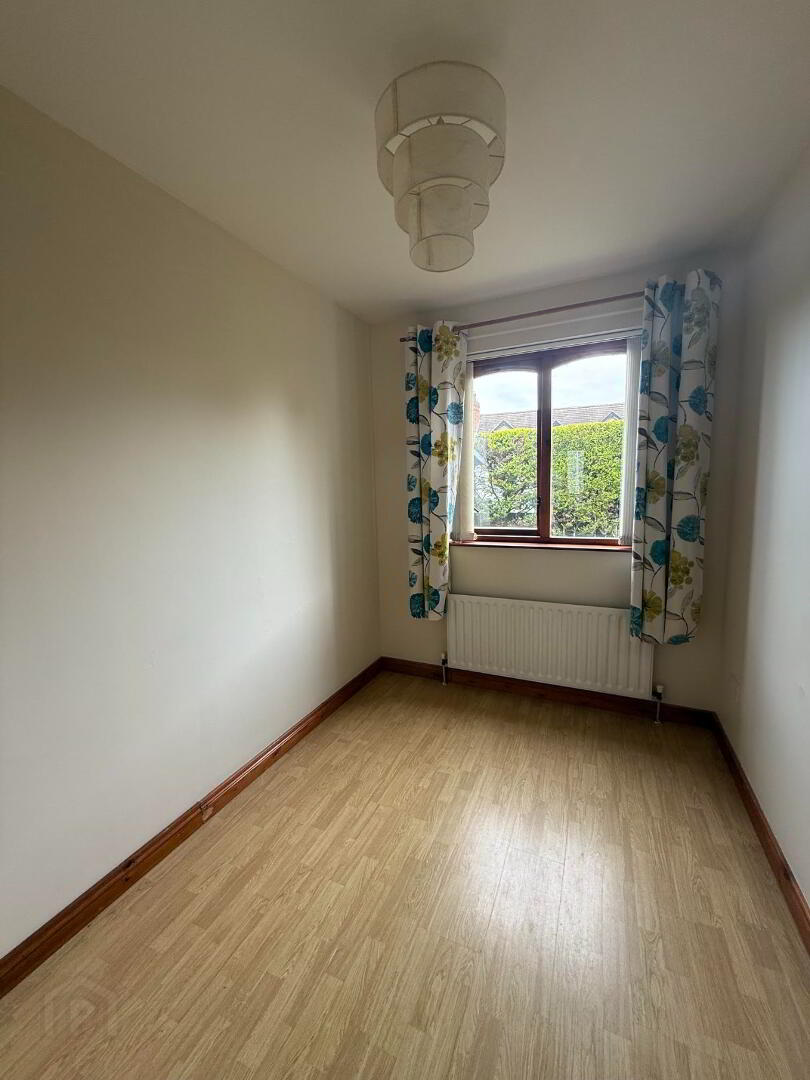
Bedroom 3
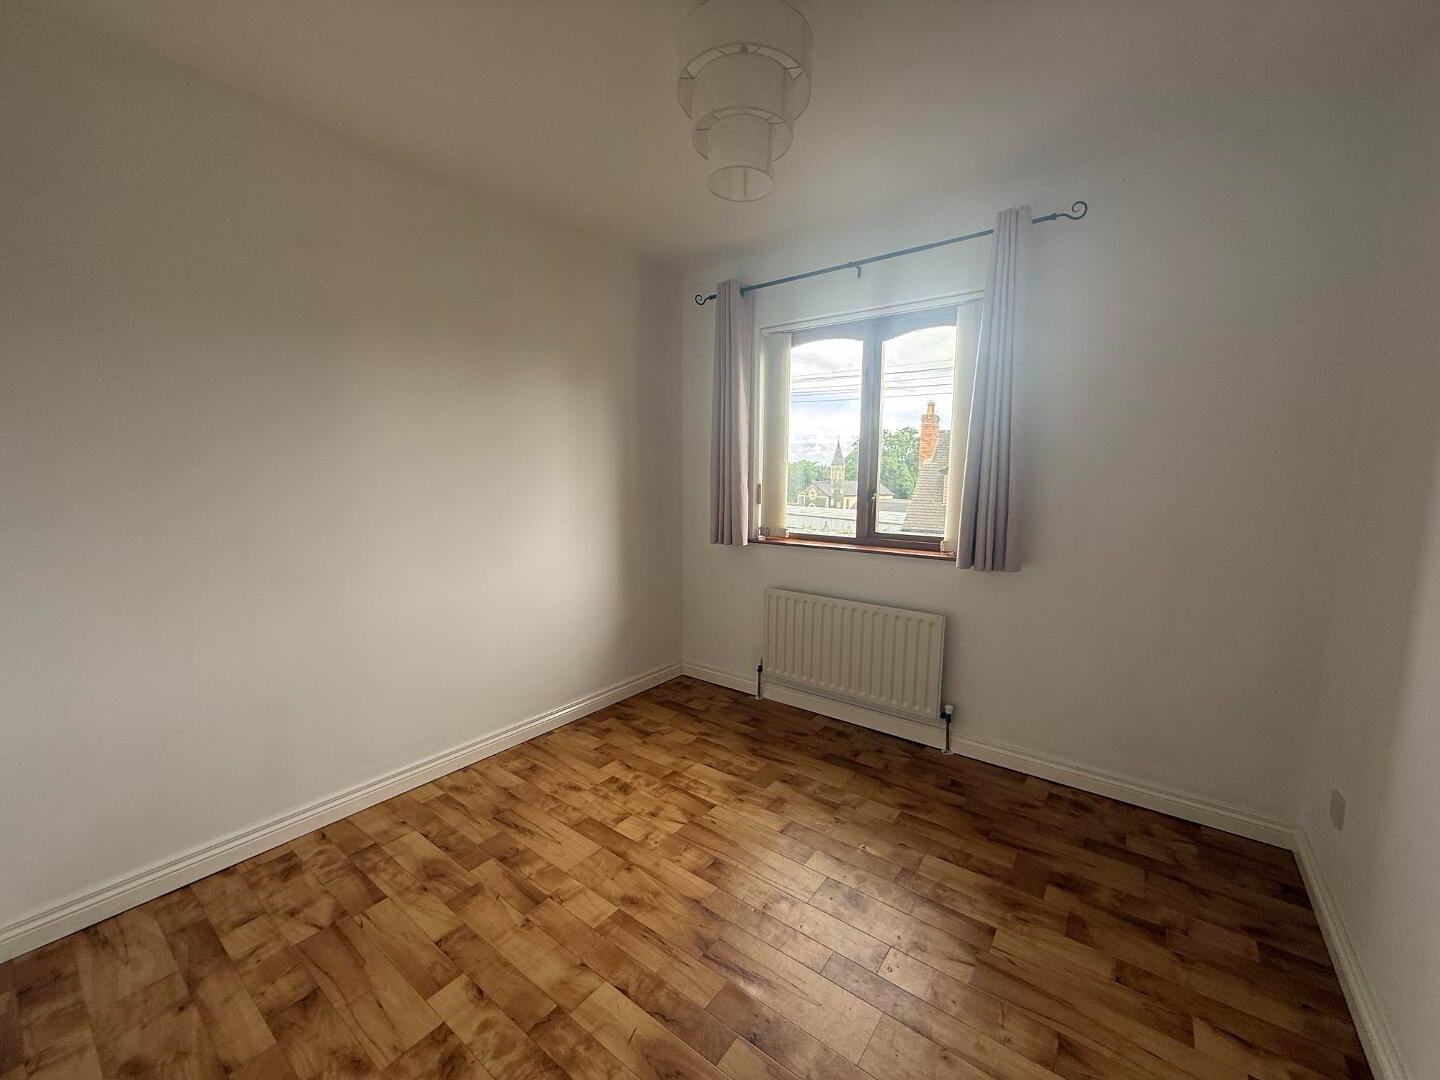
2.82cm x 2.78cm
Single radiator
Wooden framed double-glazed windows to rear
Wood effect cushion flooring
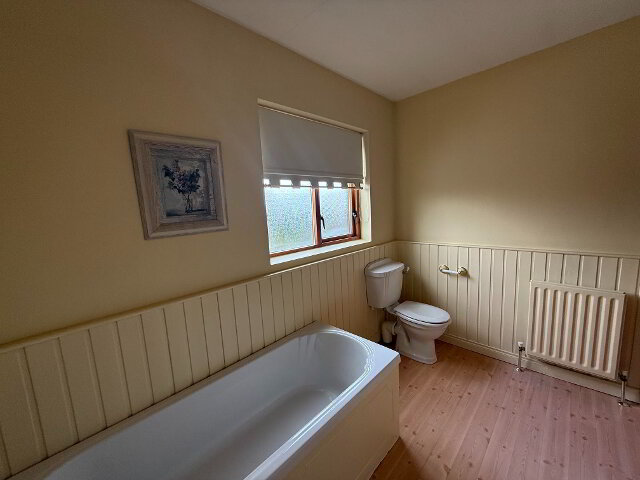
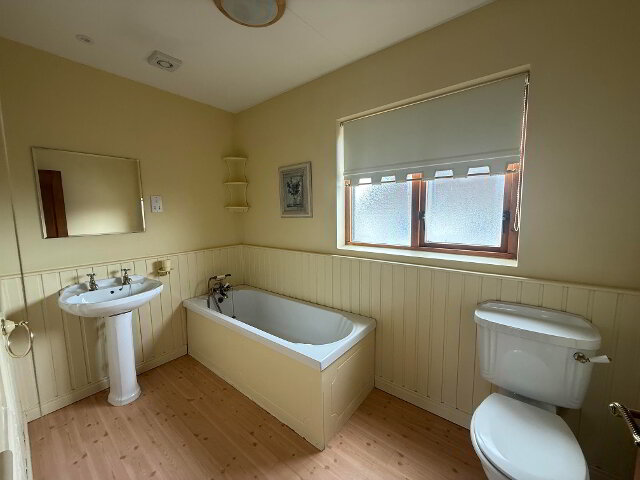
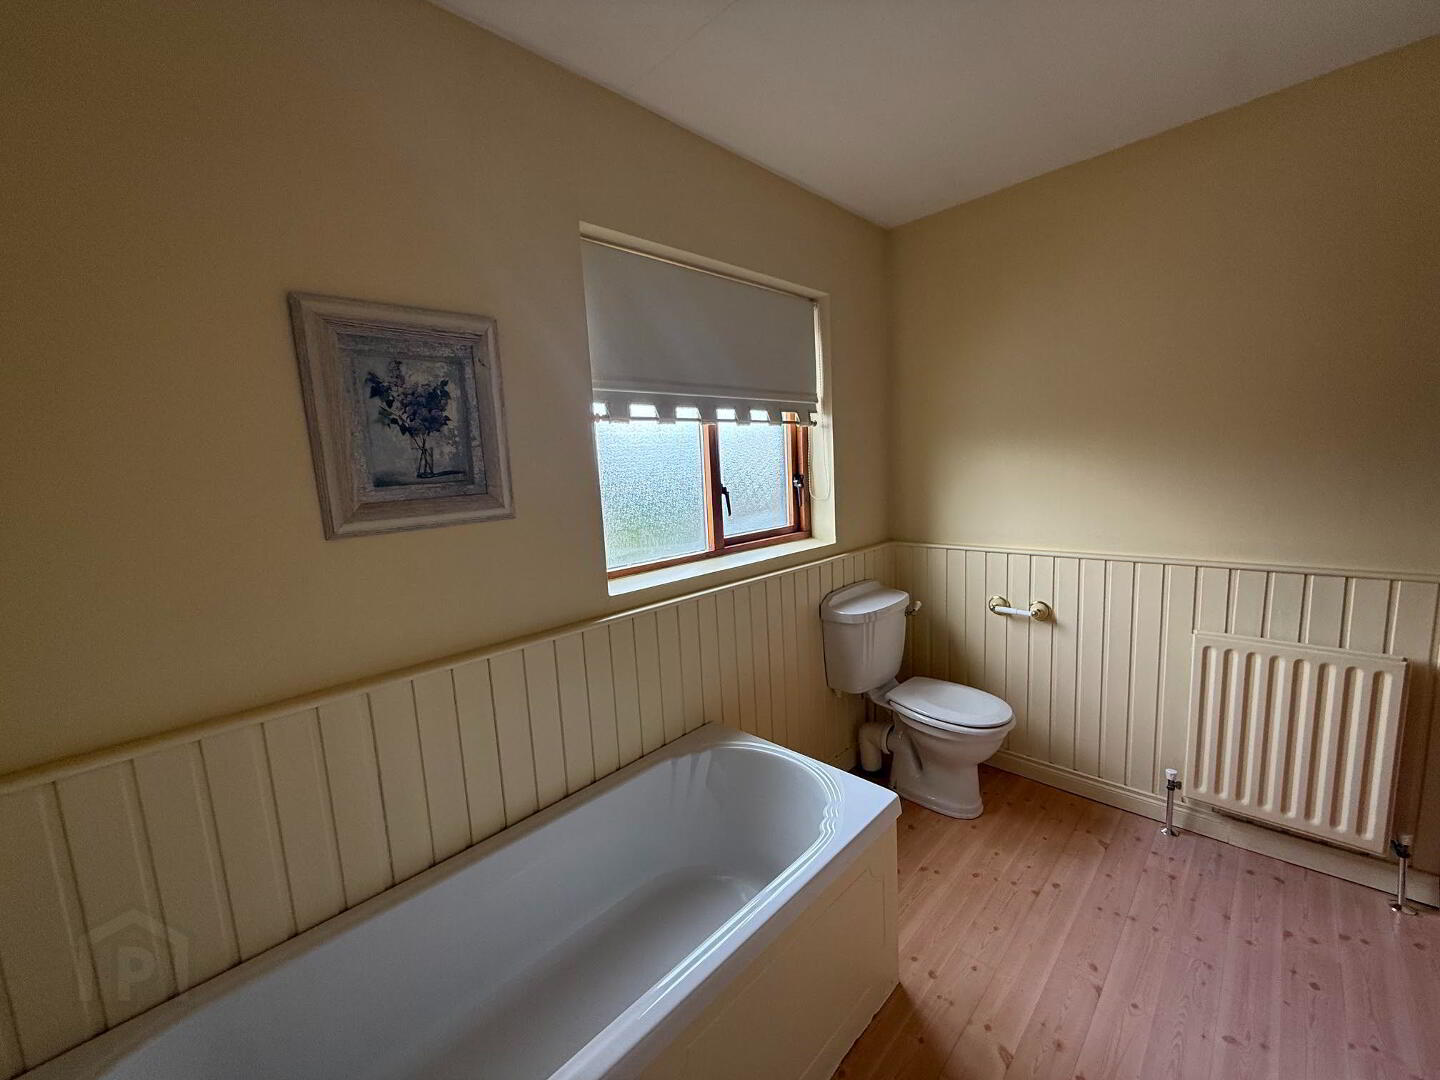
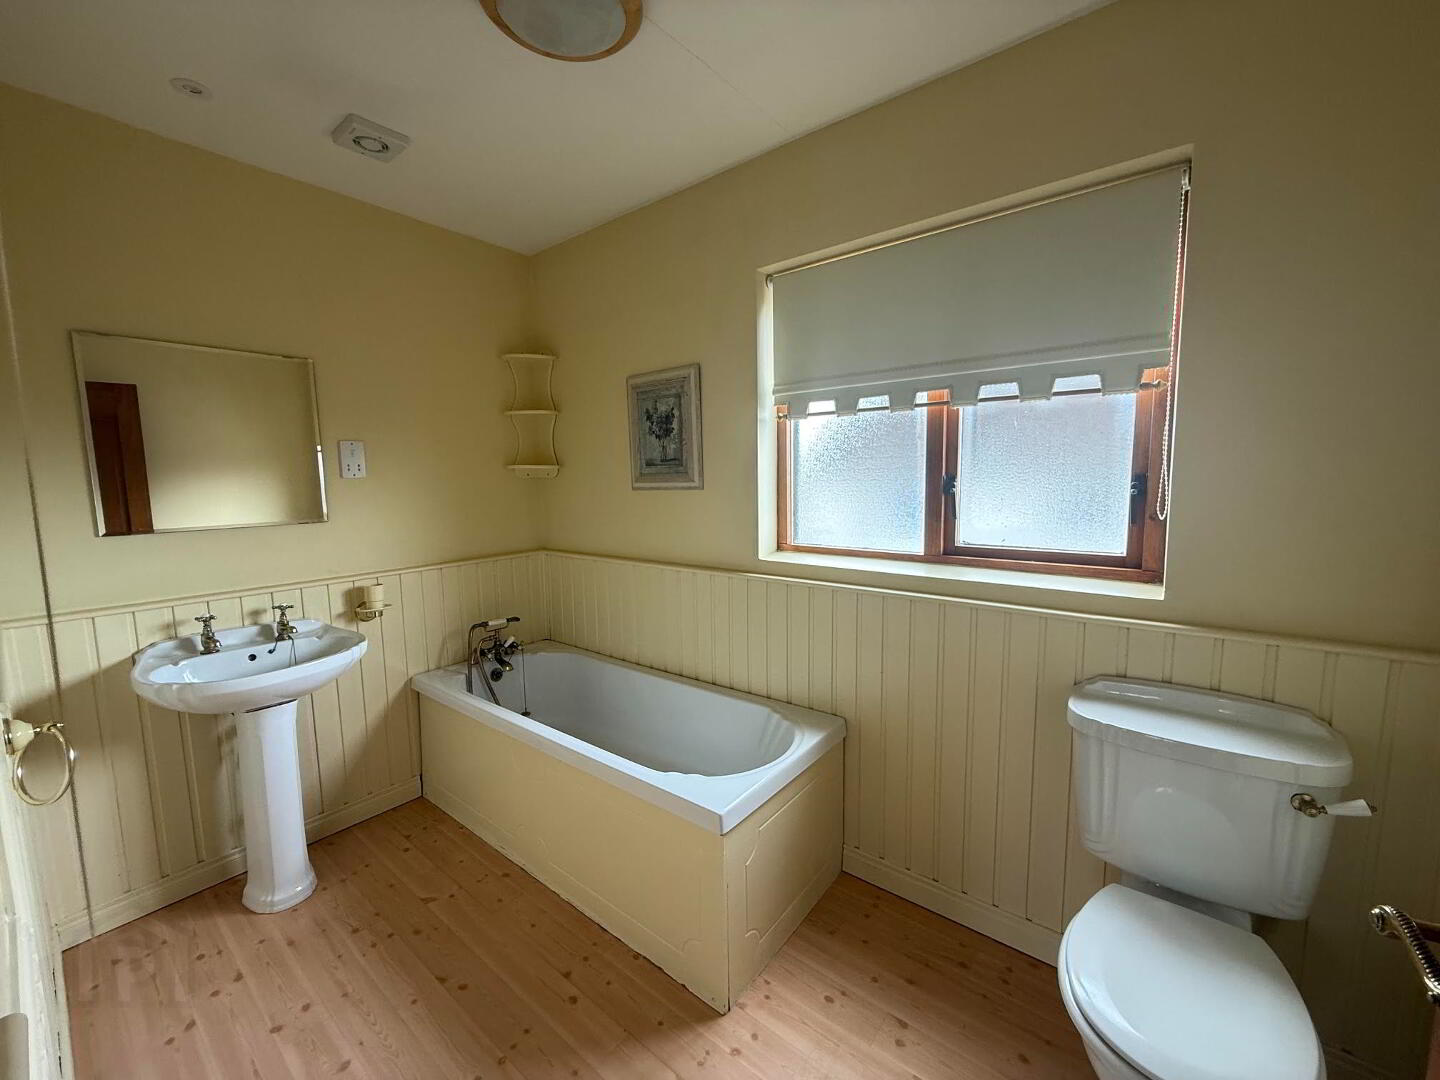
Bathroom
3.01cm x 1.80cm
Double radiator
Wooden framed double-glazed windows
Wood effect cushion flooring
White whb
White lfwc
White bath
Wood panelling to waist level
Moisture fan in ceiling
Hot press
Hot-tank
4 x wooden shelves
External
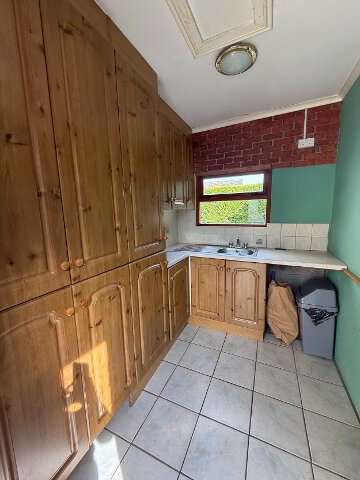
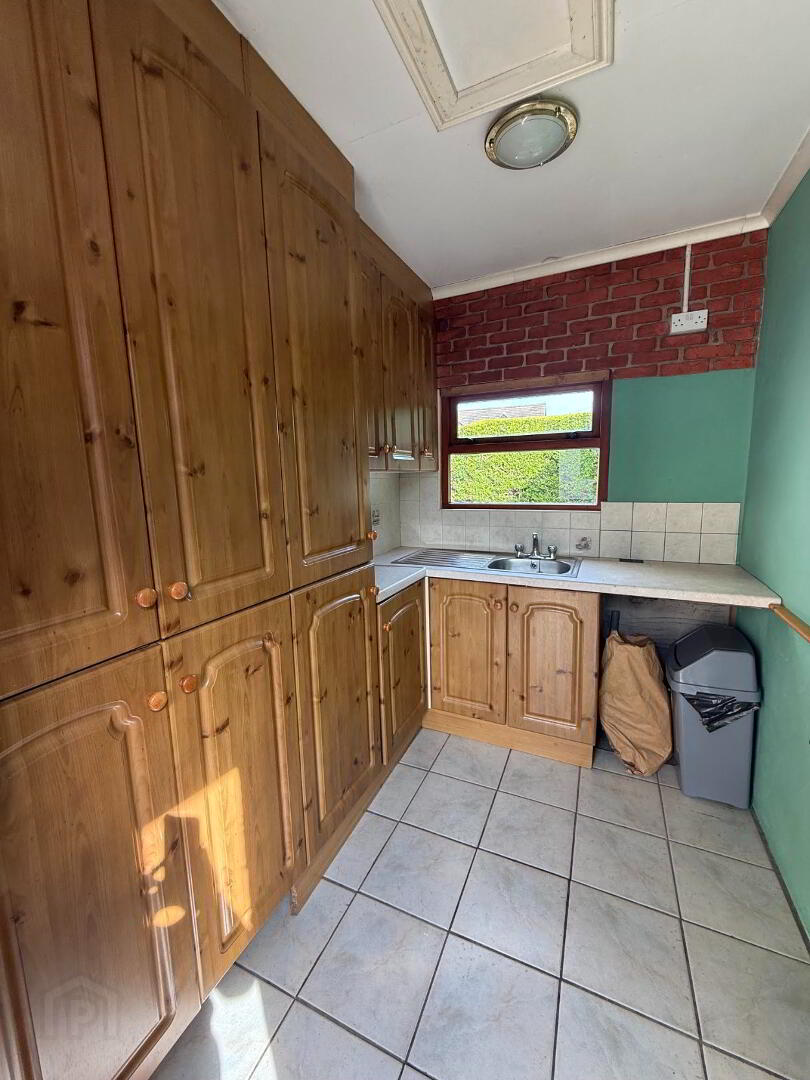
Utility Room
1.83cm x 2.47cm
Wooden framed single glazed window to rear
Wooden door with glazed panel
Range of eye & low-level kitchen units
Cream worktop
Single sink & drainer
Cream tiled floor
Grant oil boiler
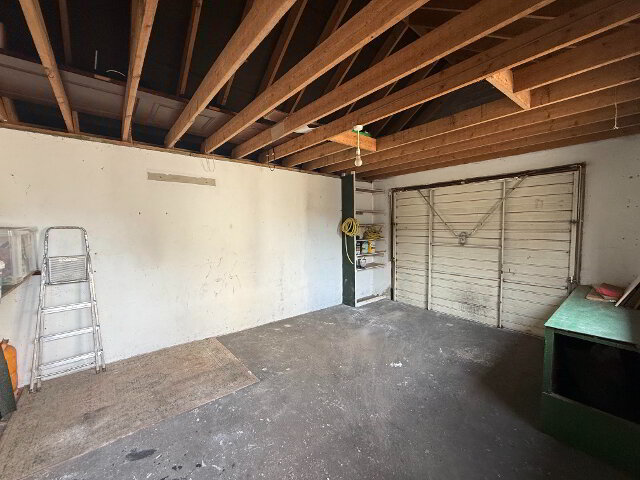
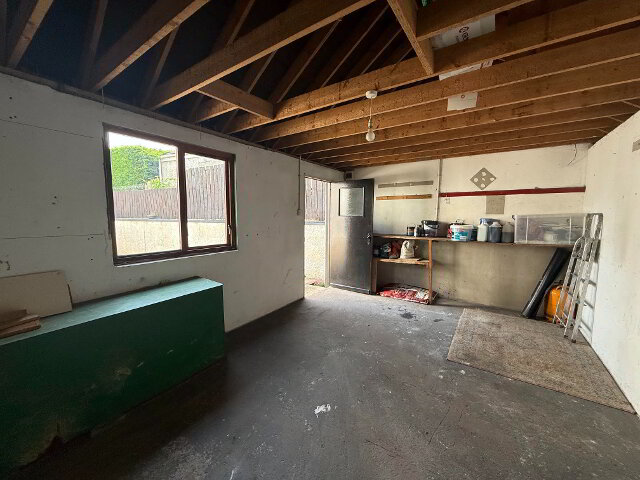
Garage
3.47cm x 5.22cm
Wooden framed single glazed window to side
Up and over garage door
Range of wooden shelving