





This site uses cookies to store information on your computer
Read more
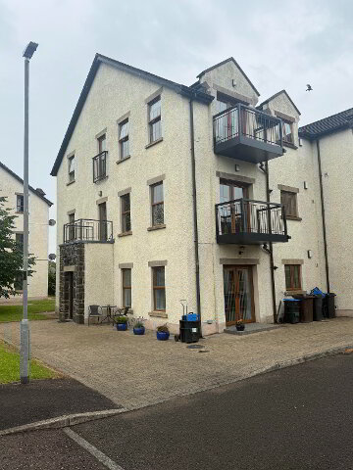
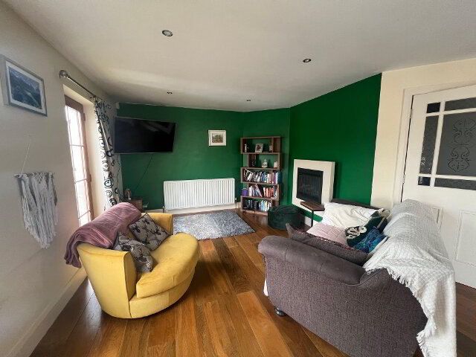
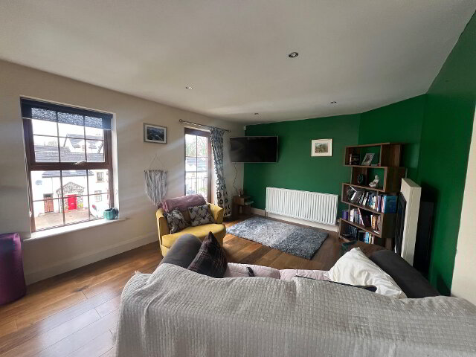
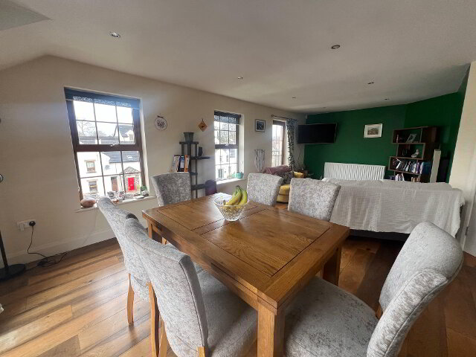
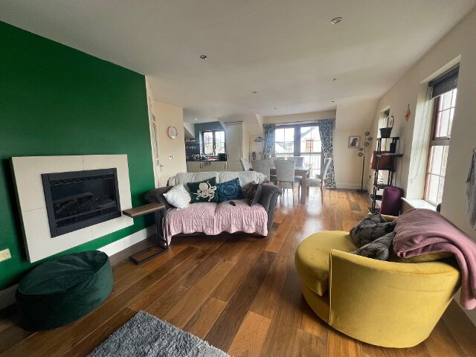
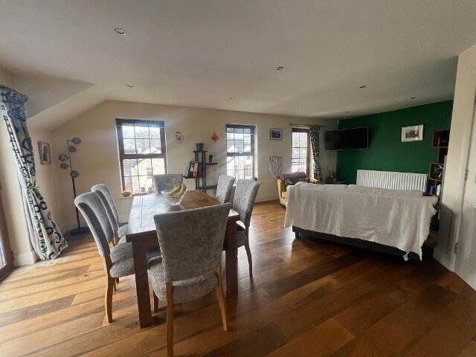
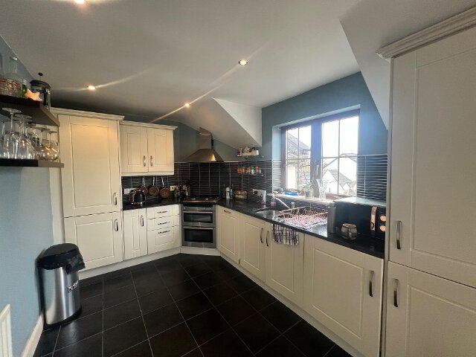
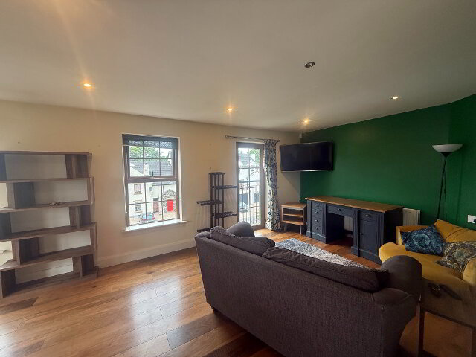
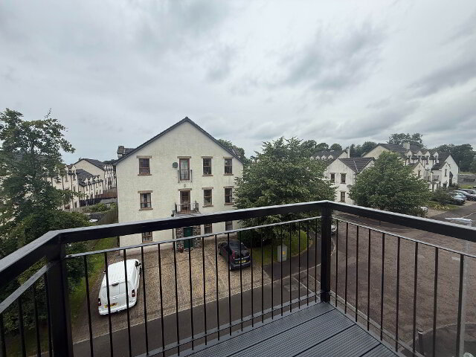
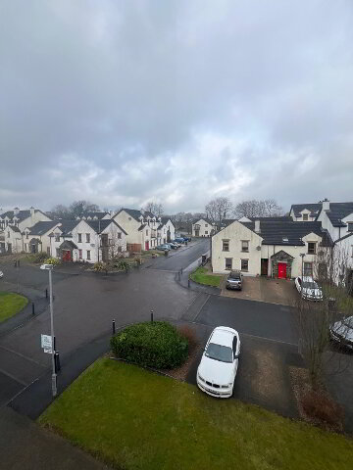
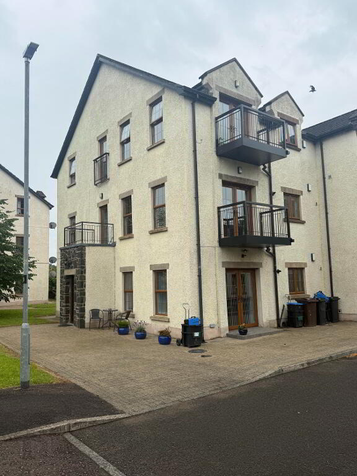
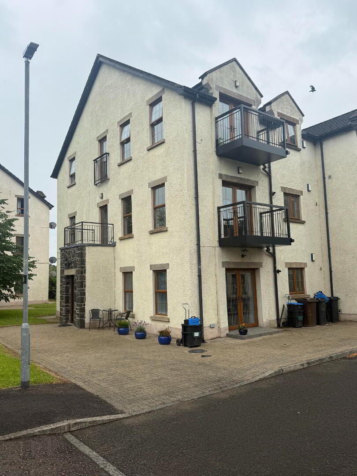
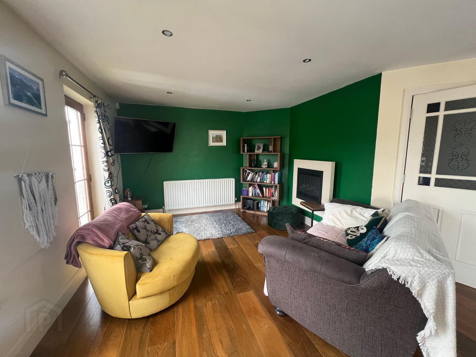
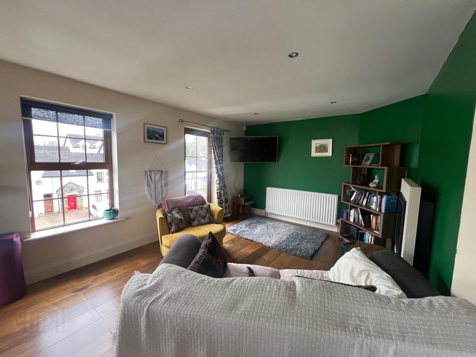
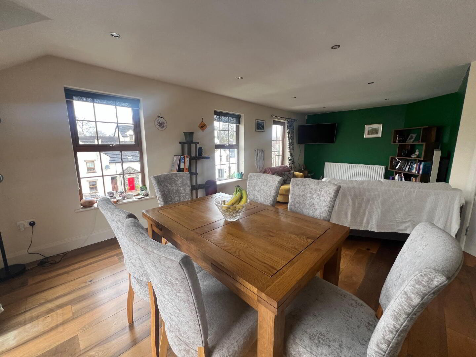
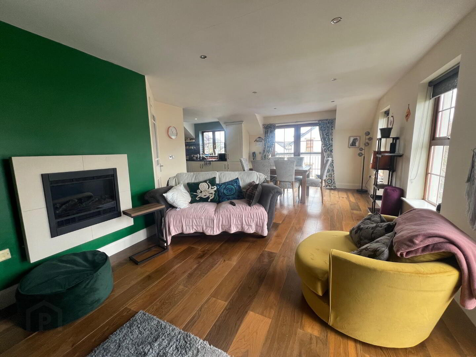
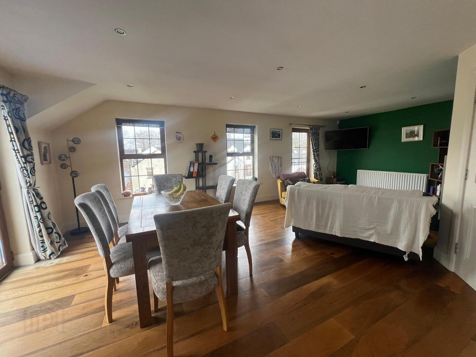
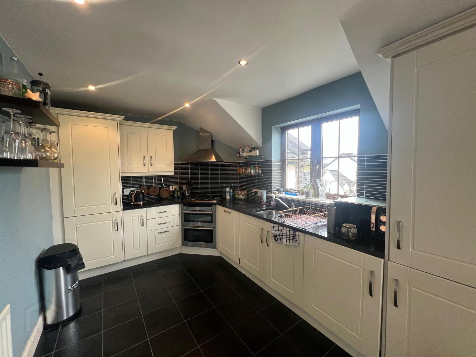
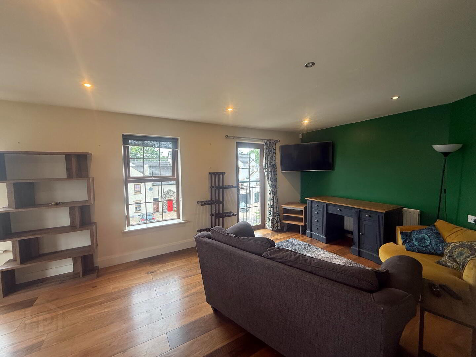
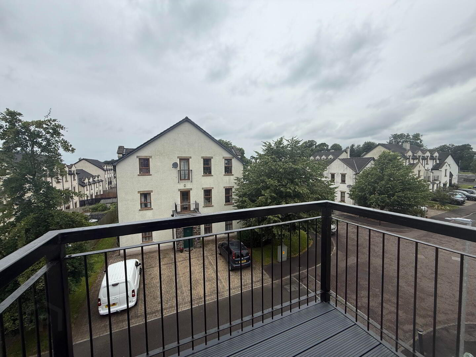
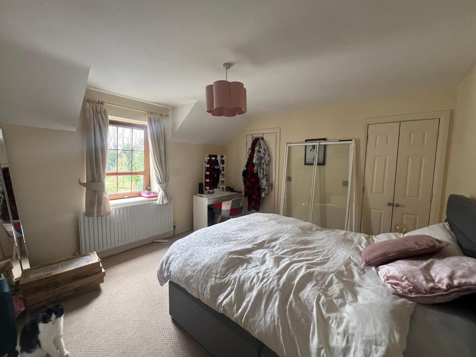
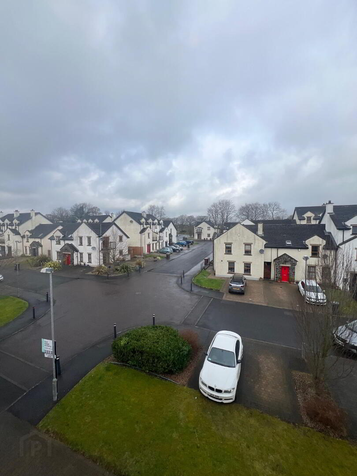
Beautifully Presented Second Floor Apartment in the Sought-After Bleach Green Development, Dunadry Occupying a superb position within the highly desirable Bleach Green development, this beautifully presented second-floor apartment offers bright, contemporary living in the heart of the picturesque village of Dunadry. The accommodation comprises a welcoming entrance hallway, a modern three-piece family bathroom, and a spacious open-plan living, dining and kitchen area, complete with integrated appliances and direct access to a private balcony—perfect for relaxing or entertaining. There are two generous double bedrooms, including a principal bedroom with en-suite shower room. Finished to a high standard throughout, the property further benefits from gas-fired central heating, modern décor and excellent natural light, creating a stylish and comfortable home. Ideally positioned, Dunadry offers the perfect balance of village charm and commuter convenience, with Antrim approximately 5.2 miles away and Belfast just 14.9 miles away. A local bus stop at Dunadry Bridge is only a short walk from the property, providing excellent public transport links. This is an excellent opportunity to rent a quality apartment in a highly regarded location, and early viewing is strongly recommended to avoid disappointment. Please note: Strictly no pets. Strictly no smoking. A suitable guarantor will be required.
Key Information
| Address | 27e Bleachgreen, Dunadry |
|---|---|
| Deposit | £815.00 |
| Includes Rates | No |
| Viewable From | 06/07/26 |
| Available From | 13/07/26 |
| Lease | 12 months minimum |
| Style | 2nd Floor Apartment |
| Status | To let |
| Rent | £815 / month |
| Bedrooms | 2 |
| Bathrooms | 2 |
| Receptions | 1 |
| Heating | Gas |
| Furnished | Partially furnished |

| EPC Rating | C71/C78 |
Features
- Second floor apartment
- Lift access
- 2 x bedrooms (master with en-suite)
- Open plan lounge, kitchen / dinette
- Gas central
- 5 x miles to Antrim
- 14 x miles to Belfast
Additional Information
Entrance Hallway
1.55m x 1.17m
Solid wood front door
Single radiator
Alarm keypad
Tiled floor
Storage cupboard
Hallway
2.30m x 3.57m
Single radiator
Wood effect laminate flooring
Access to attic
4 x recessed lights
Storage cupboard
Kitchen
2.58m x 3.92m
Double radiator
Brown Upvc double glazed window
Cream eye & low-level kitchen units
Black granite worktop
Gas hob
Neff under-counter oven
Integrated fridge freezer
Black floor tiles
Lounge
4.46m x 7.35m
2 x brown Upvc double glazed windows
1 x brown Upvc French doors
Double radiator
Solid wood floor
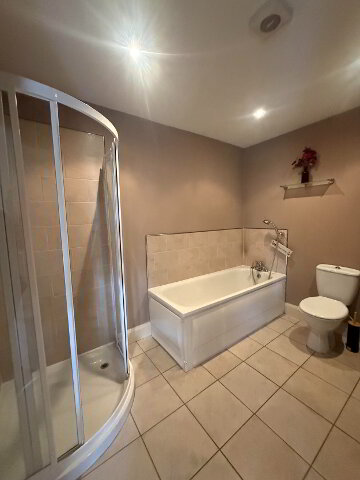
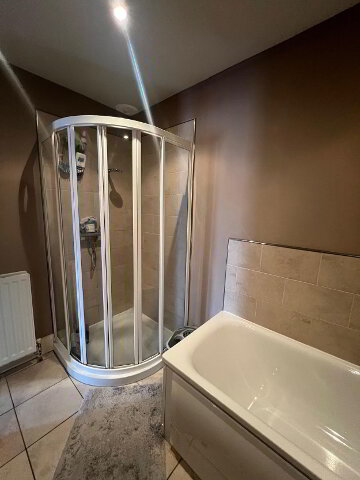
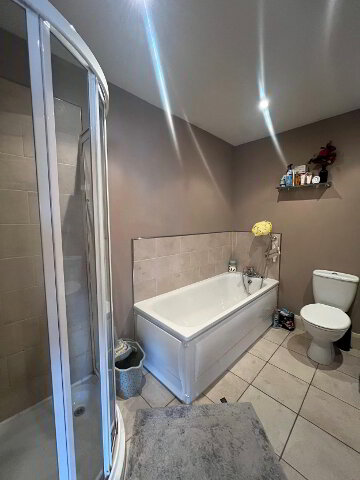
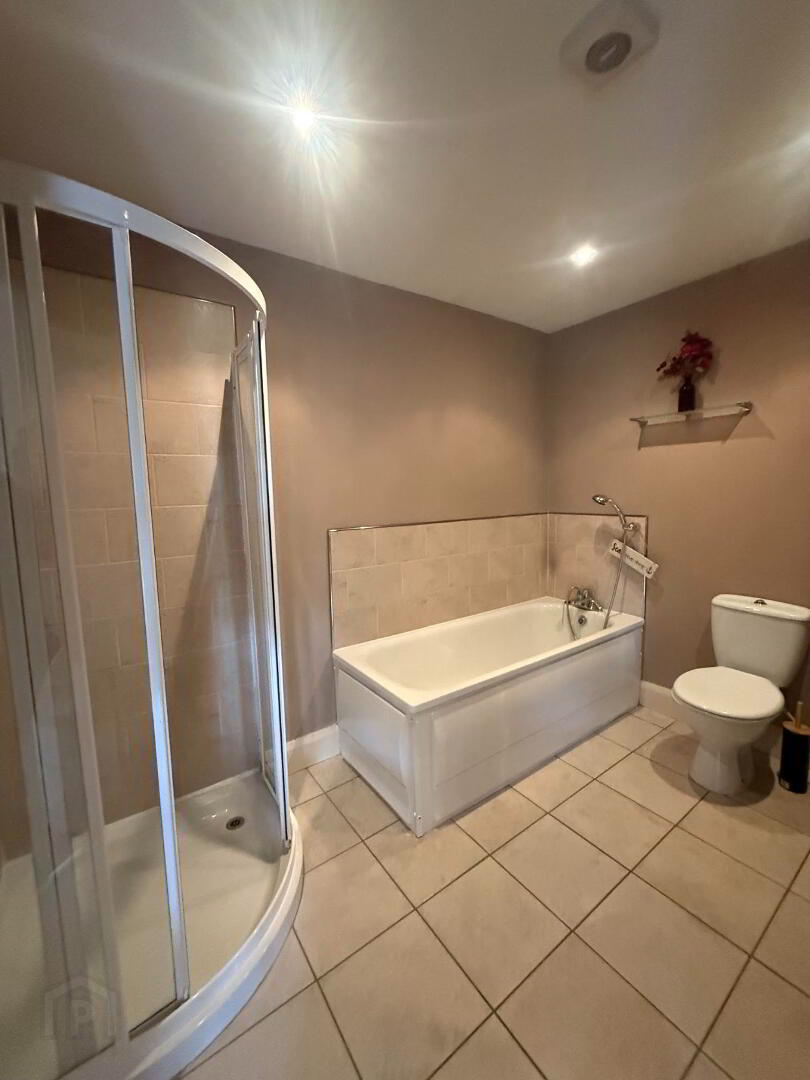
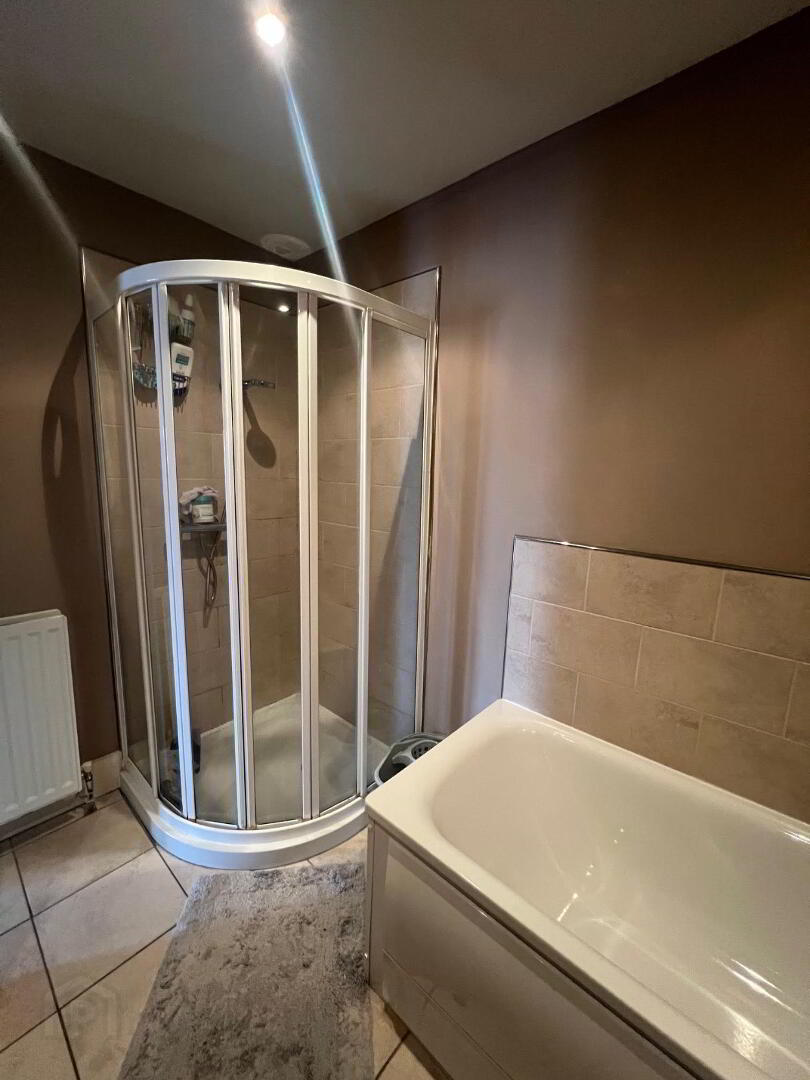
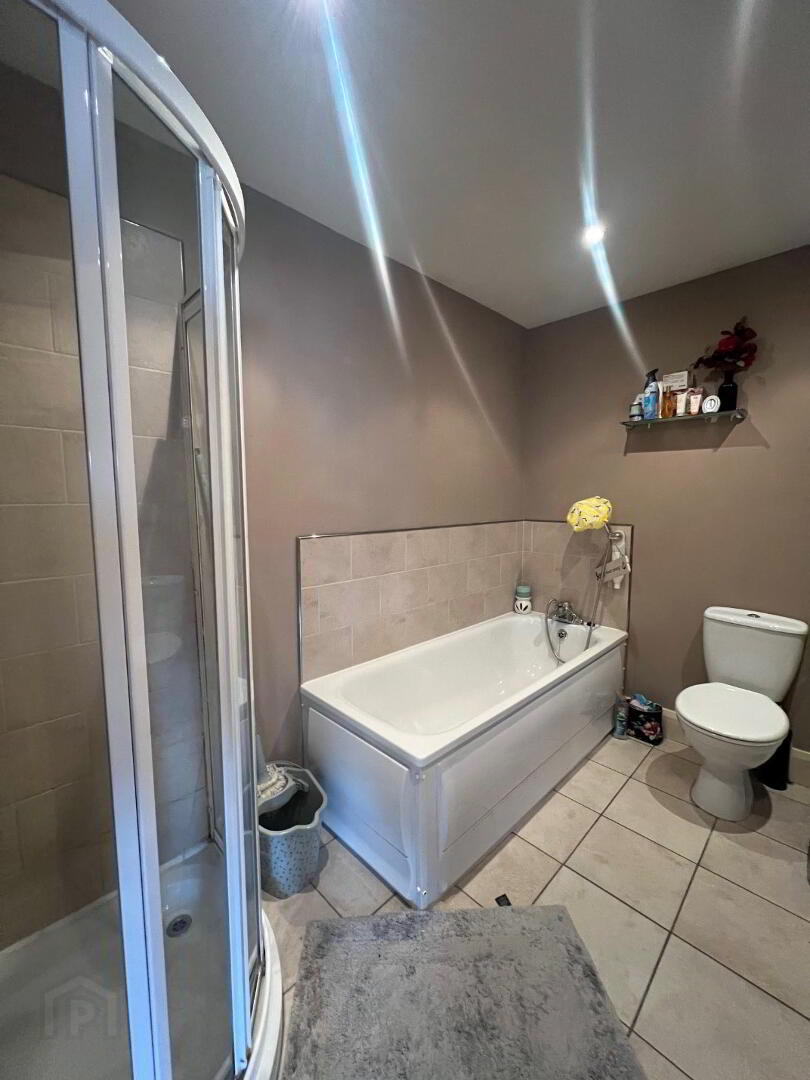
Bathroom
4 x recessed lights
White whb
White bath
White lfwc
Corner shower with thermostatic shower
Cream floor
Heated towel rail
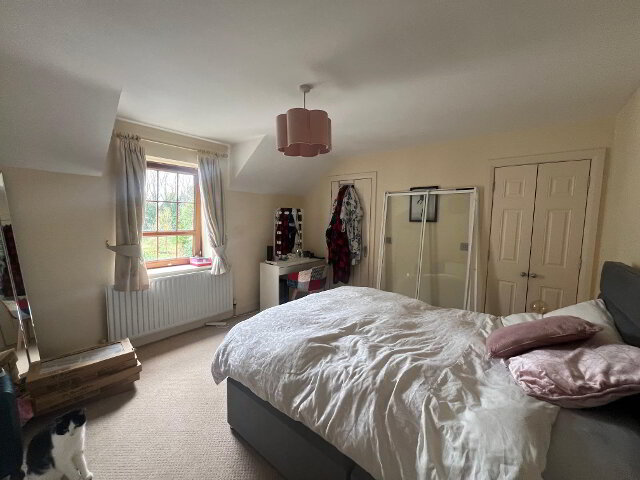
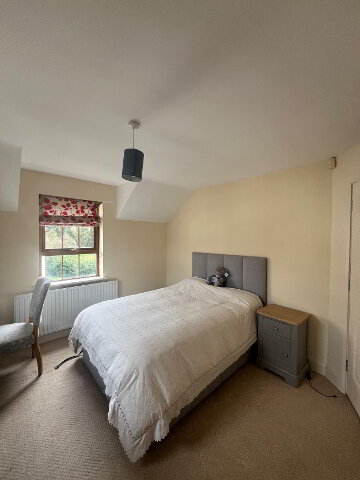
Bedroom 1
3.77m x 4.08m
Brown Upvc double glazed window
1 x single radiator
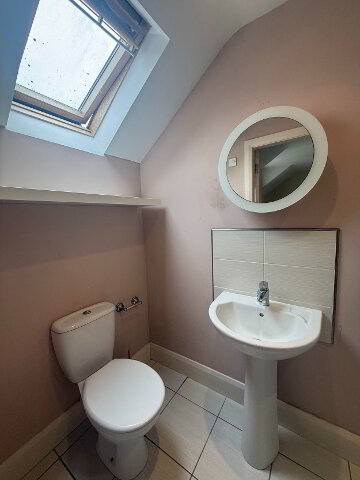
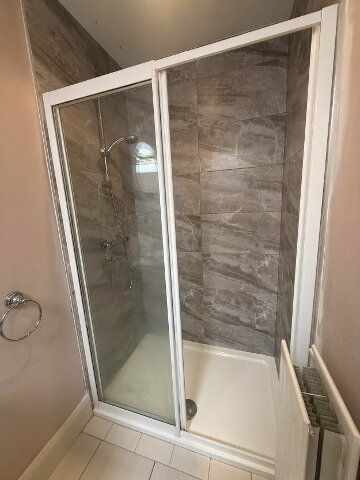
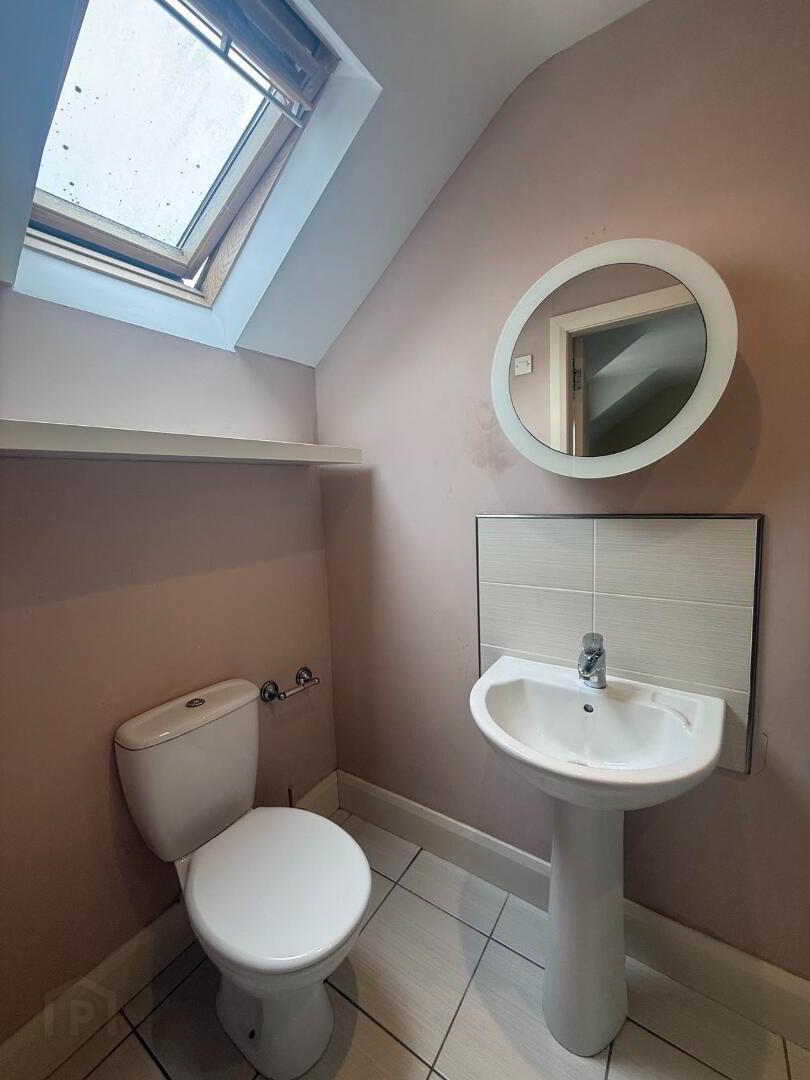
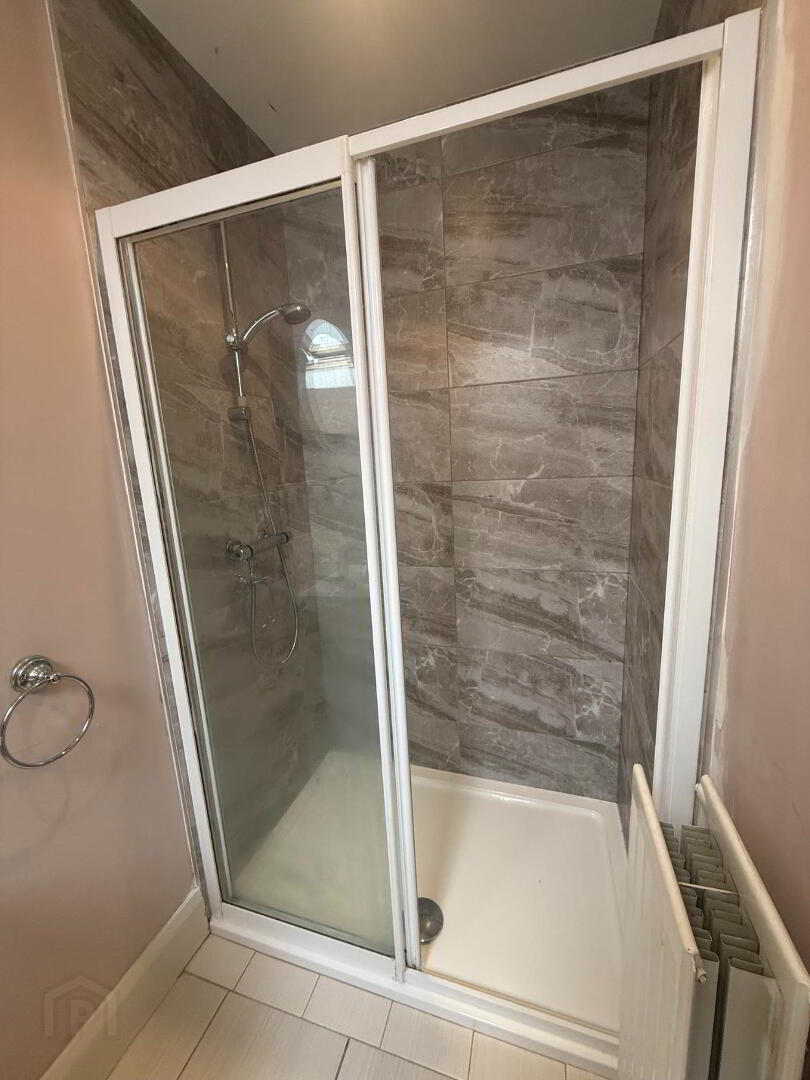
En-suite
White whb
White lfwc
Shower tray with thermostatic shower
Cream floor tiles
Double radiator
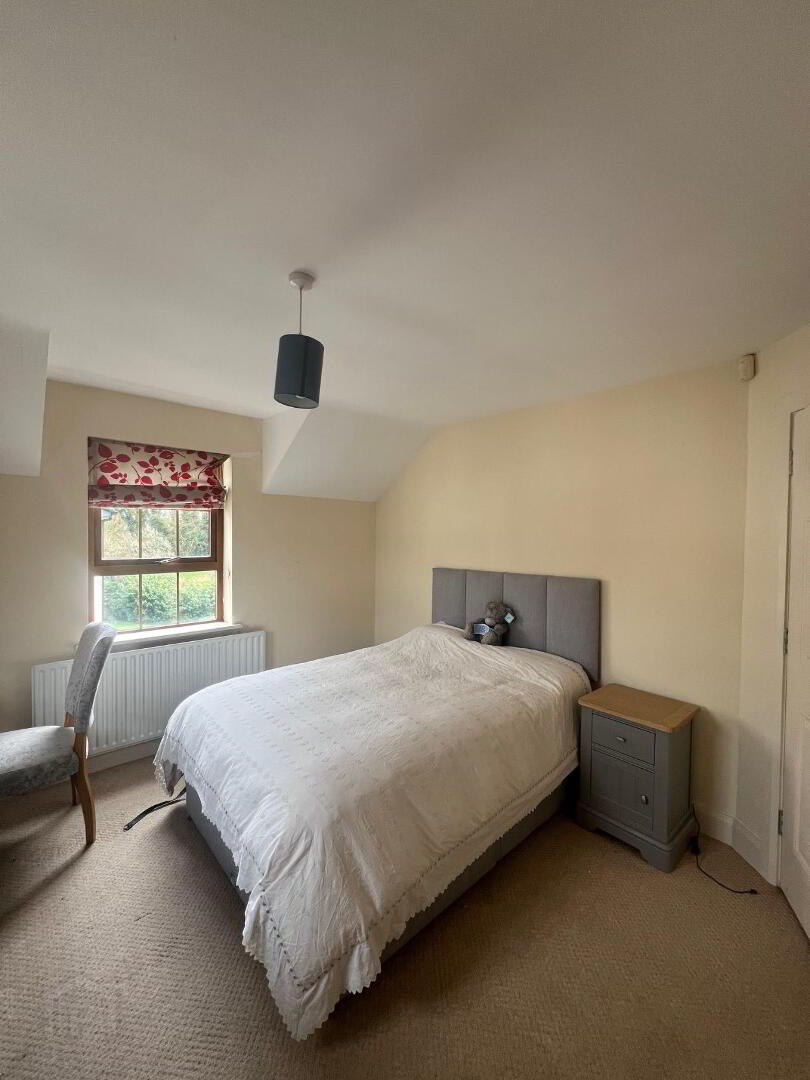
Bedroom 2
3.77m x 3.53m
Brown Upvc double glazed window
2 x single radiators