



















This site uses cookies to store information on your computer
Read more
Key Information
| Address | 4 Roxhill, Randalstown, Antrim |
|---|---|
| Style | Mid-Terrace House |
| Status | For sale |
| Price | Offers over £135,000 |
| Bedrooms | 4 |
| Bathrooms | 3 |
| Receptions | 1 |
| Heating | Oil |
| EPC Rating | F35/B86 |
Additional Information
This mid-terraced property is situated within the popular Roxhill development, on the fringes of Randalstown, and offers an excellent opportunity for those seeking a spacious family home with potential to add their own personal touch.
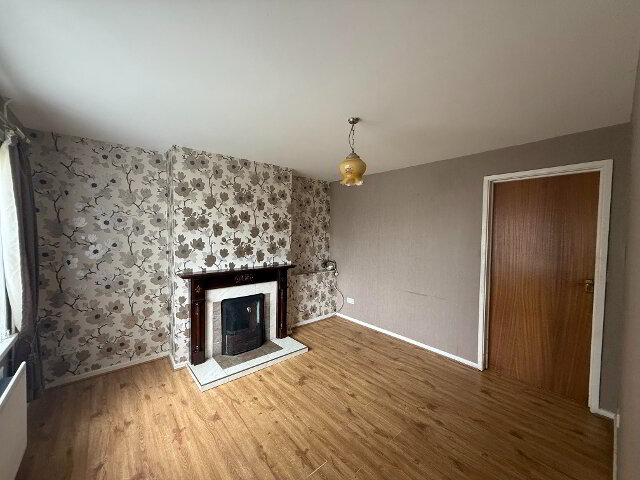
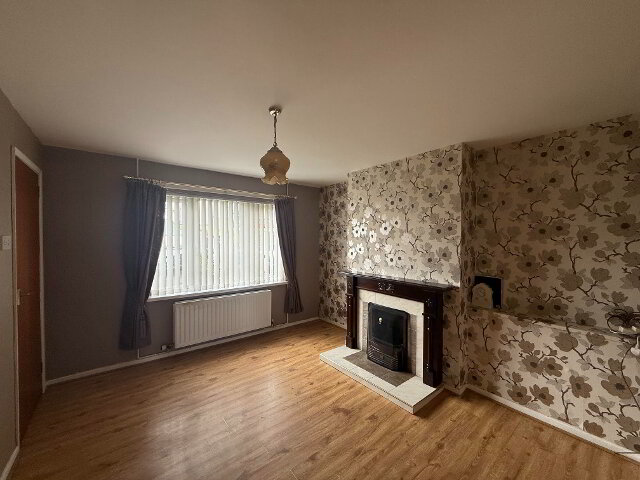
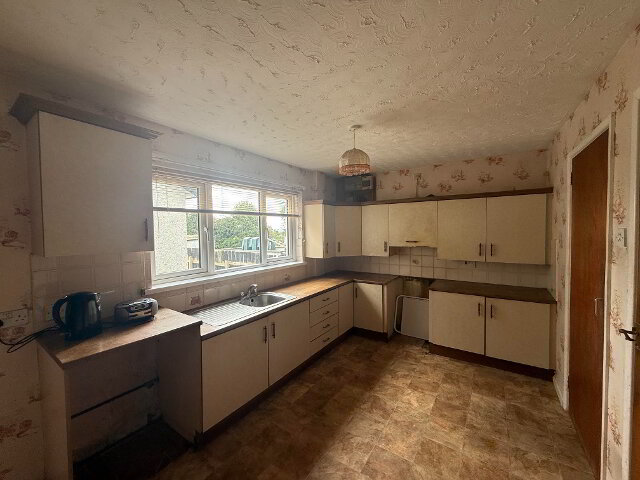
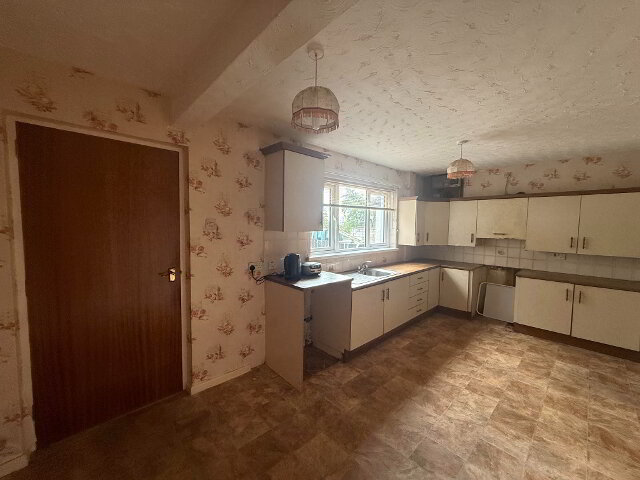
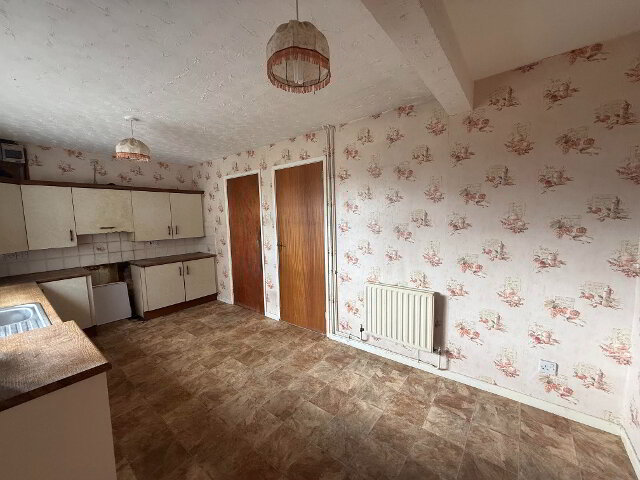
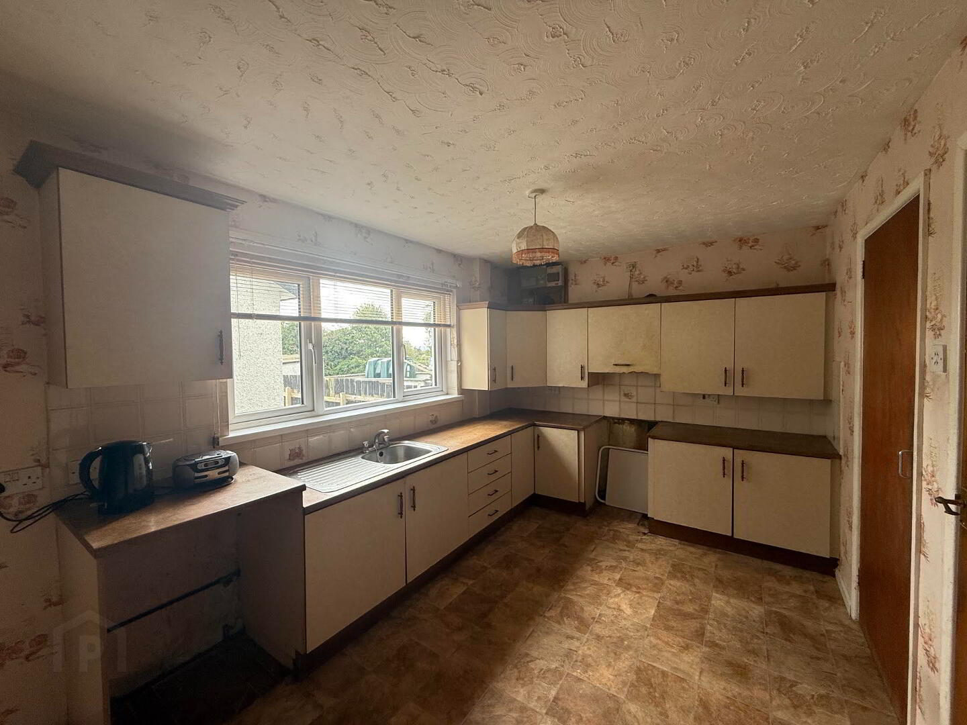
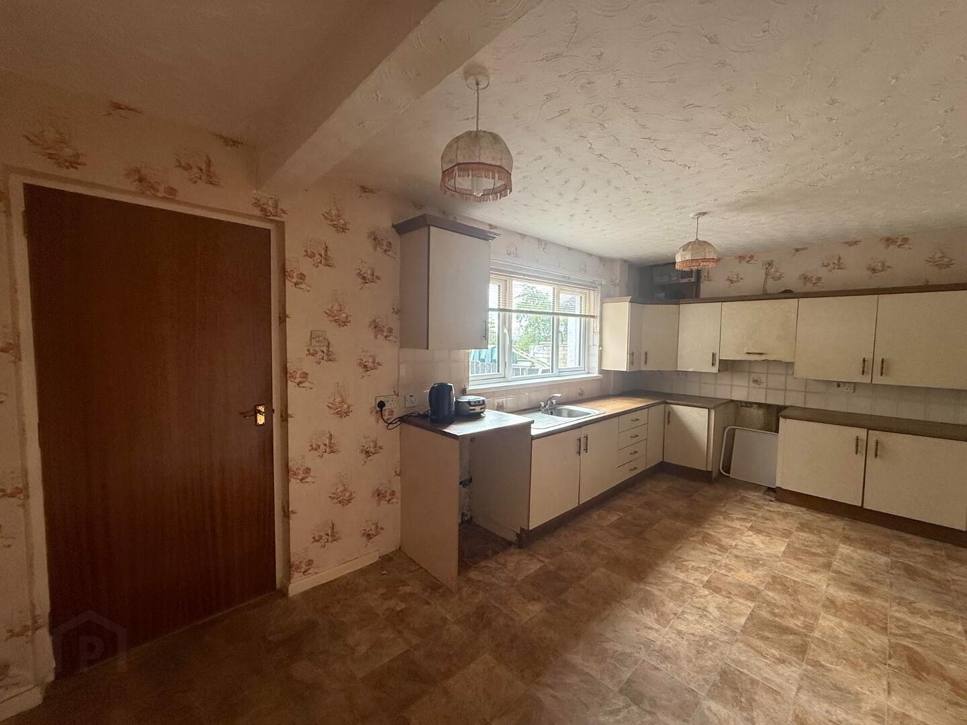
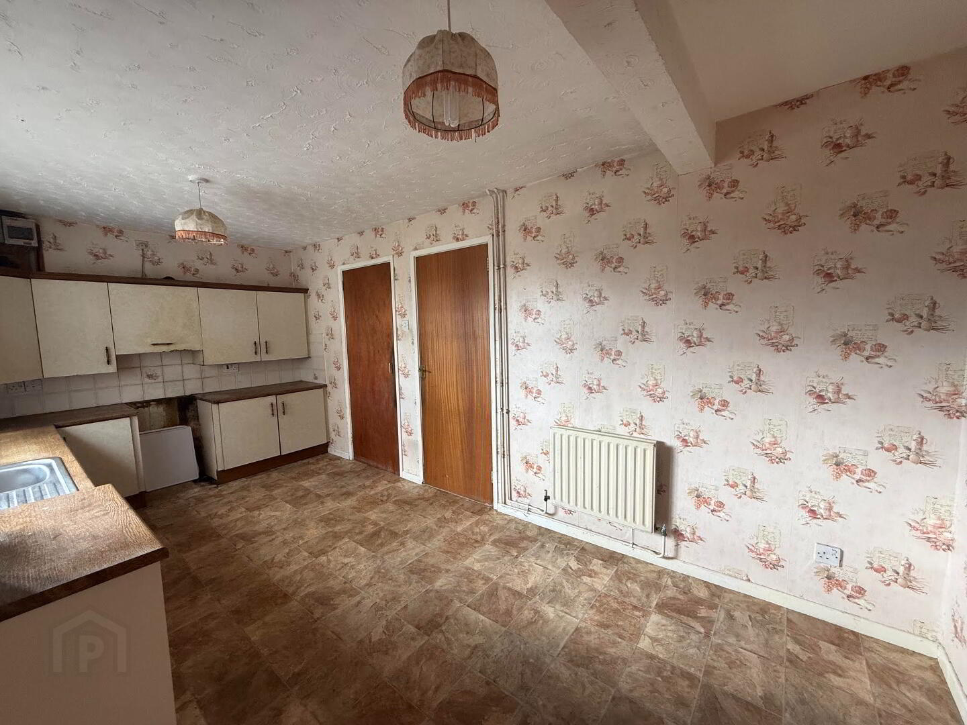
Internally, the property comprises an airy entrance hallway with downstairs WC, a comfortable lounge featuring an open fire, and a large kitchen/dinette with a range of built-in cupboards.
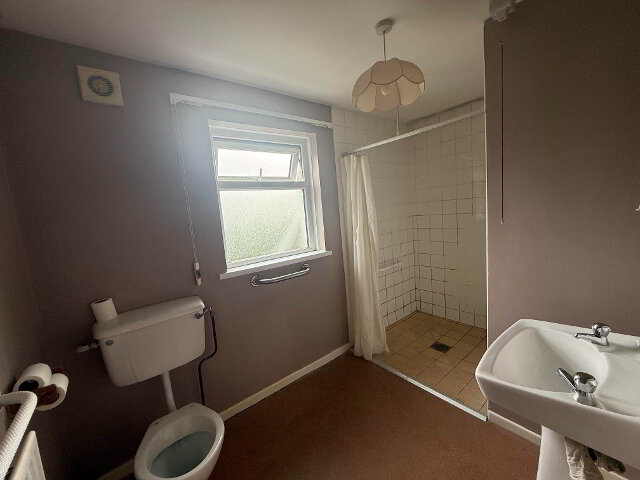
To the rear of the property is a porch providing access to the garden, along with a ground-floor double bedroom benefiting from an en-suite wet room, offering excellent accessibility and flexibility for a variety of living arrangements.
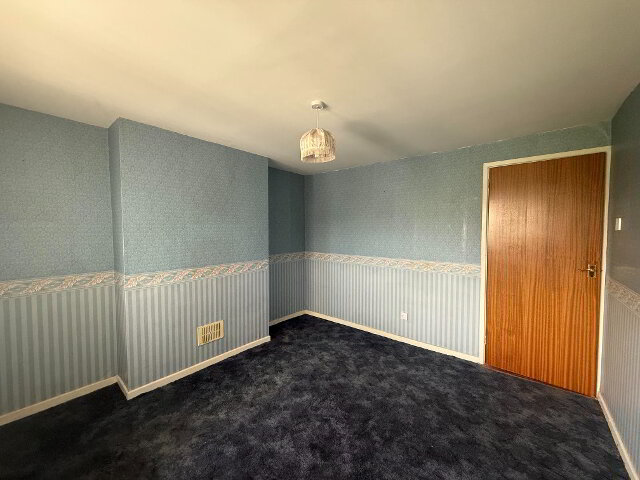
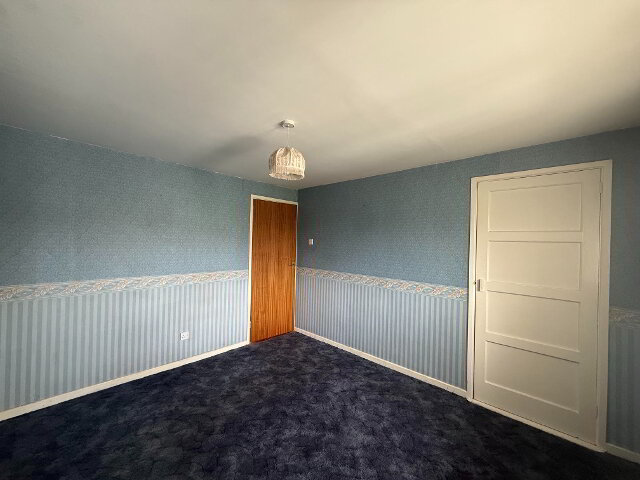
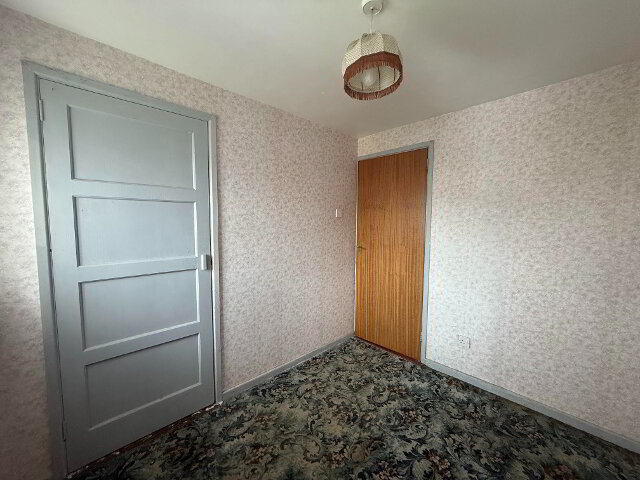
To the first floor are three further bedrooms, comprising two generous doubles and a single bedroom, together with a three-piece family bathroom suite.
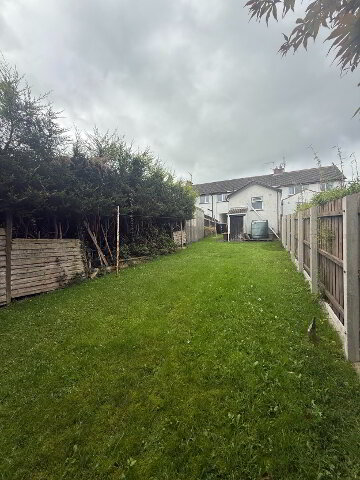
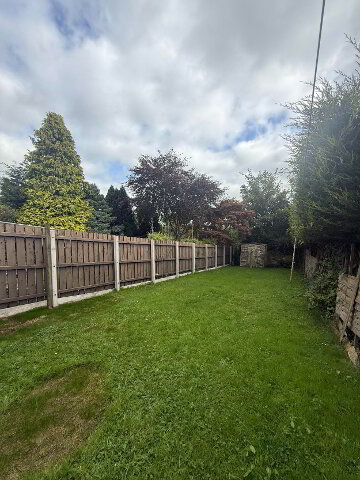
Externally, the property benefits from off-street parking to the front, while to the rear is a large, sweeping garden providing excellent outdoor space. There is also a useful area store housing the oil-fired boiler.
With its generous accommodation, versatile layout and substantial rear garden, this property represents an exciting opportunity to create a wonderful family home in a popular residential location.
Entrance Hallway
2.35m x 1.83m
White Upvc door to front with 3 x double glazed frosted glass panels
Wood effect cushion flooring
Telephone point
WC
0.89m x 1.03m
White lfwc
Walls & floors in tile
Xpelair extractor fan
Lounge
3.31m x 3.53m
White Upvc double glazed window to front
Double radiator
Wood fire surround, cream tiled inset & hearth
Wood effect laminate flooring
Kitchen / Dinette
2.64m x 5.26m
White Upvc double glazed window to rear
Double radiator
Range of eye & low-level kitchen units
Wood effect worktop
Stainless steel sink & drainer
Cream tiled splashback
Space for cooker
Integrated extractor fan
Space for washing machine
Electrical consumer unit to high level
Wood effect laminate flooring
Under-stair storage with wooden shelves
Rear Porch
1.79m x 1.77m
White Upvc door to front with 2 x double glazed frosted glass panels
Single radiator
Wood effect laminate flooring
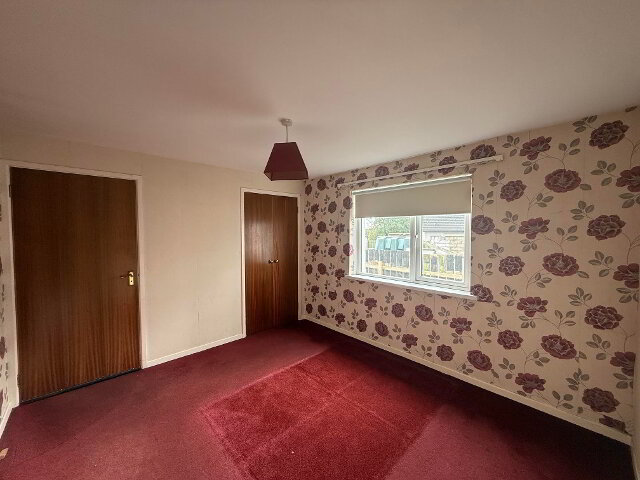
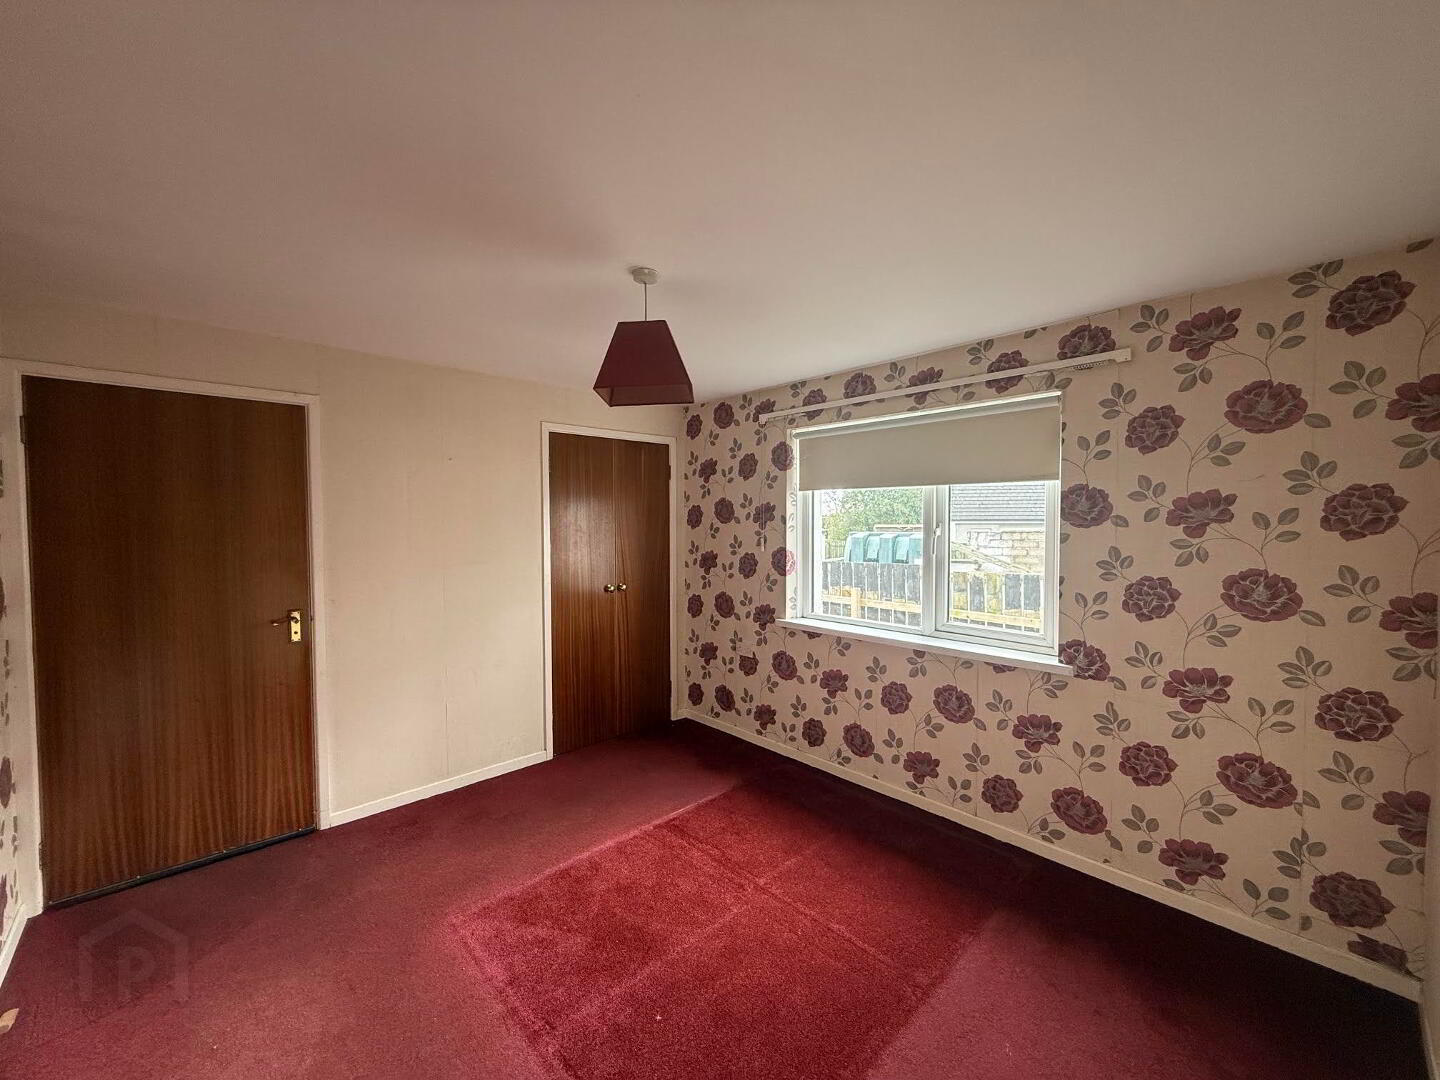
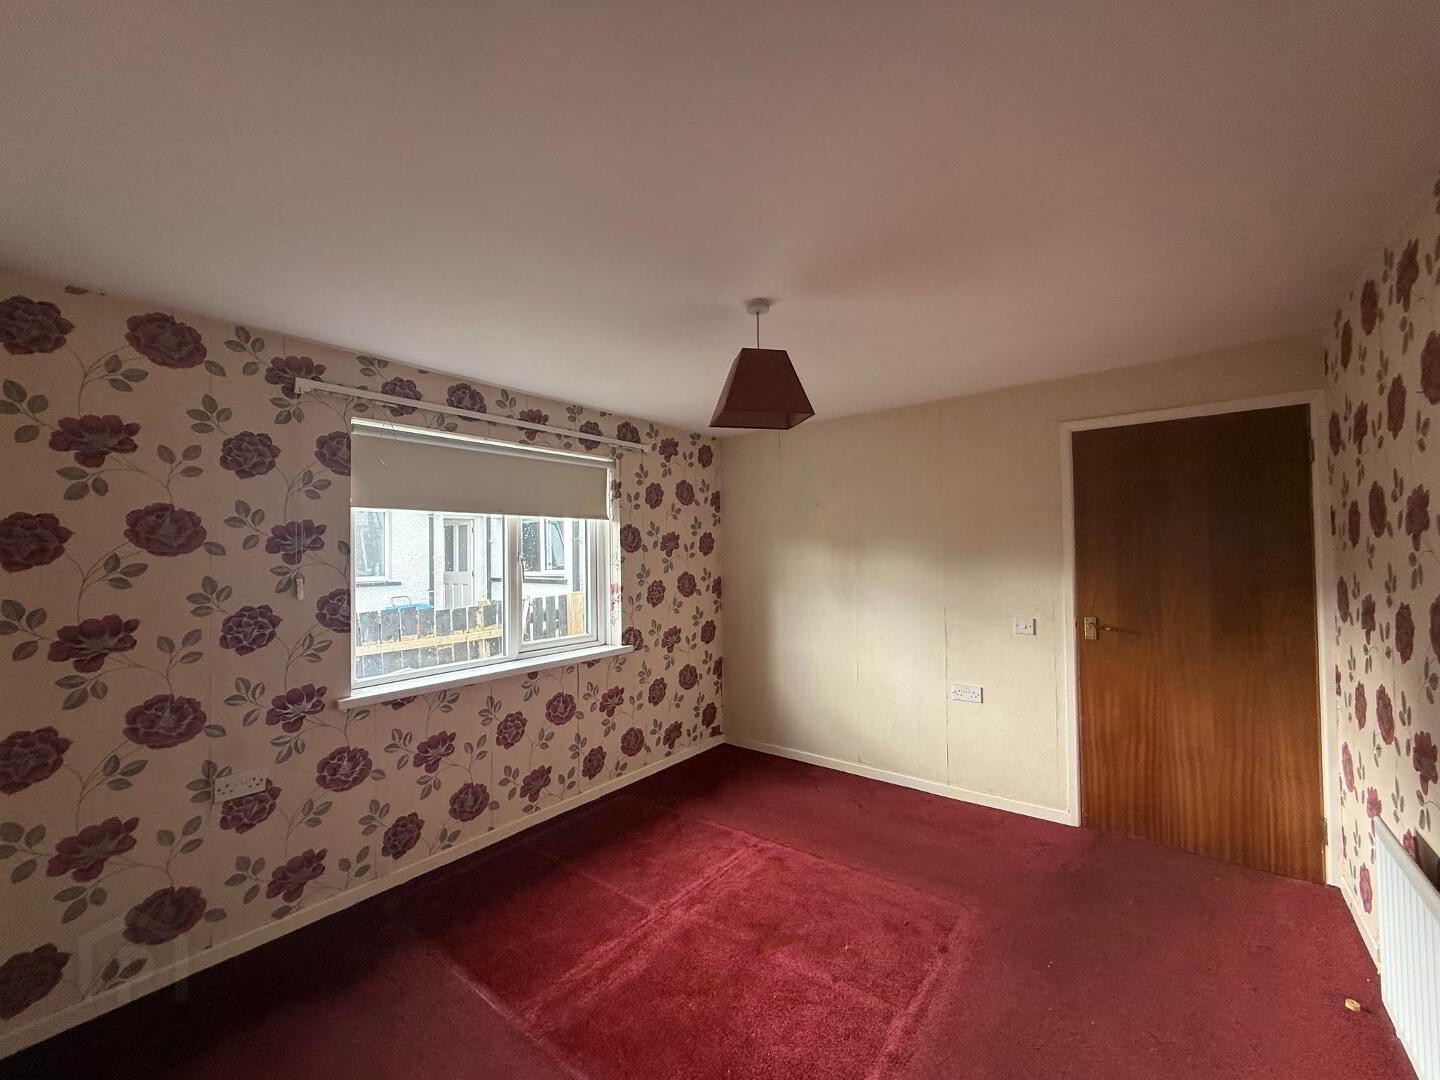
Master Bedroom
3.43m x 3.16m
White Upvc double glazed window to side
Single radiator
Built in storage
Wooden shelf
Hanging rail
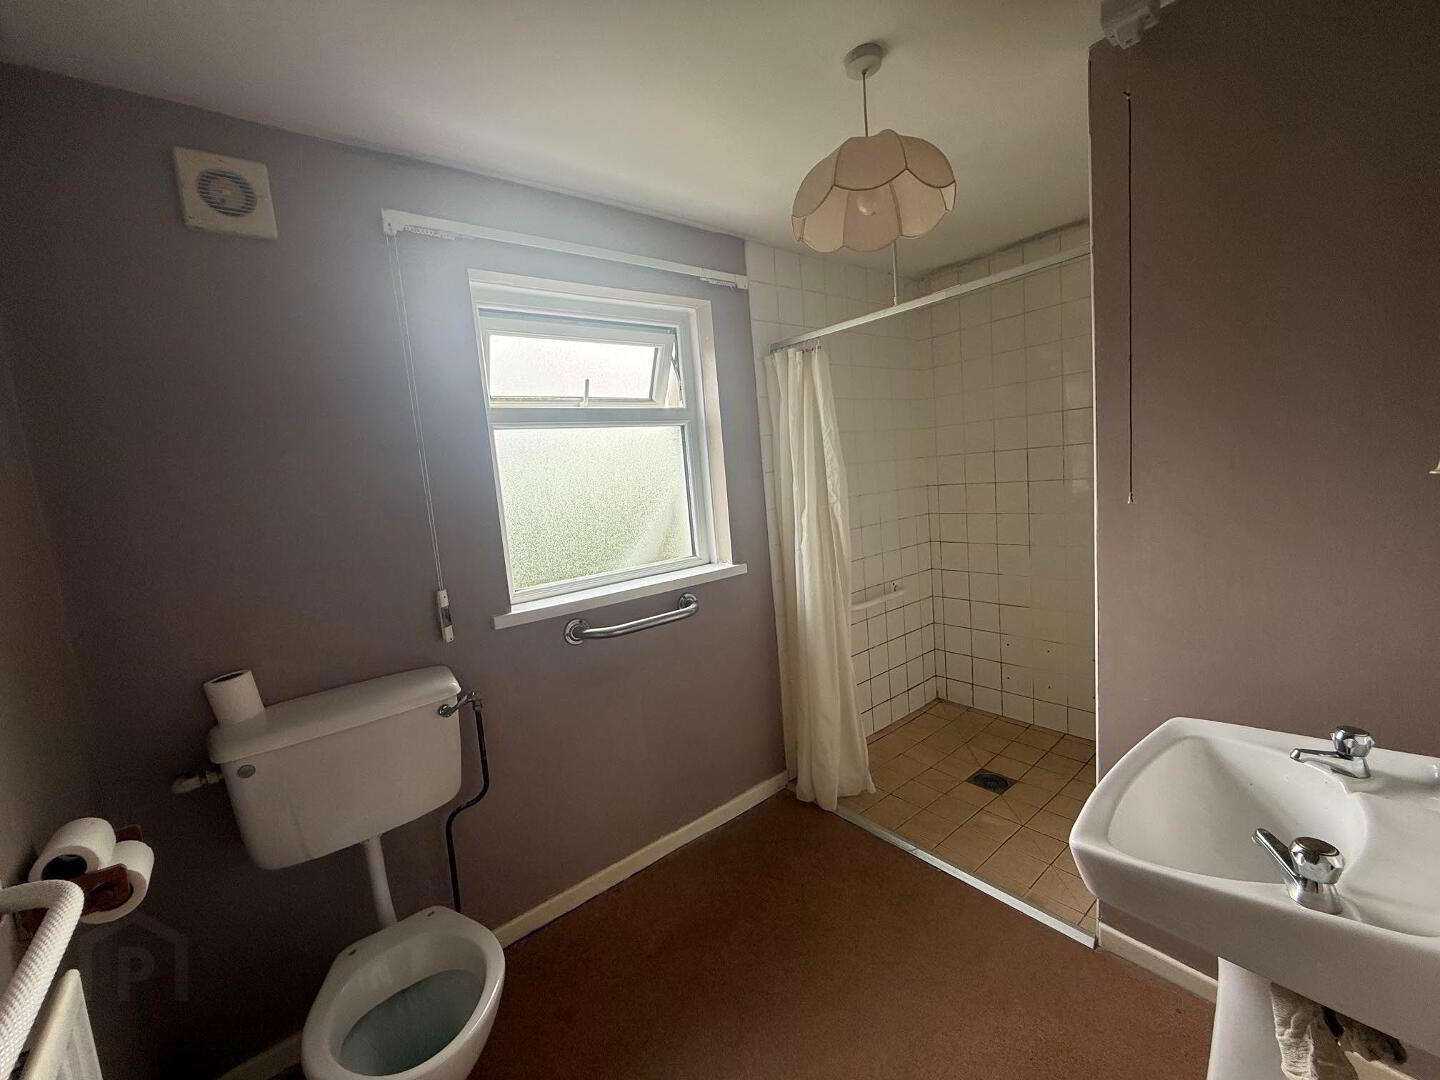
En-suite
1.89m x 3.17m
White Upvc double glazed window to rear
Single radiator
White whb with white tiled splashback
White lfwc
Walk in shower cubicle with Redruth electric shower, walls and floors fully tiled
First Floor
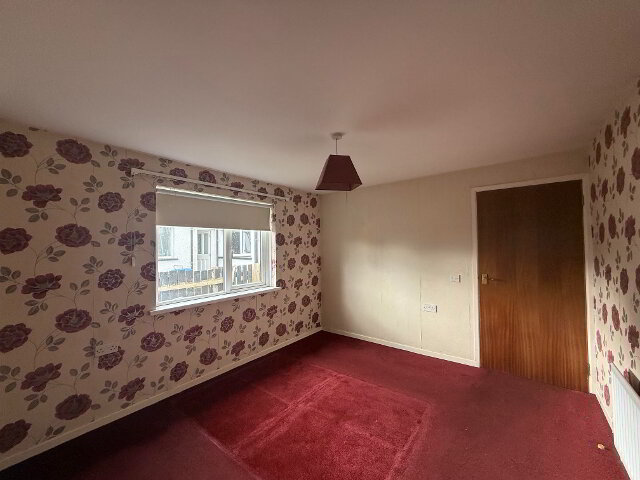
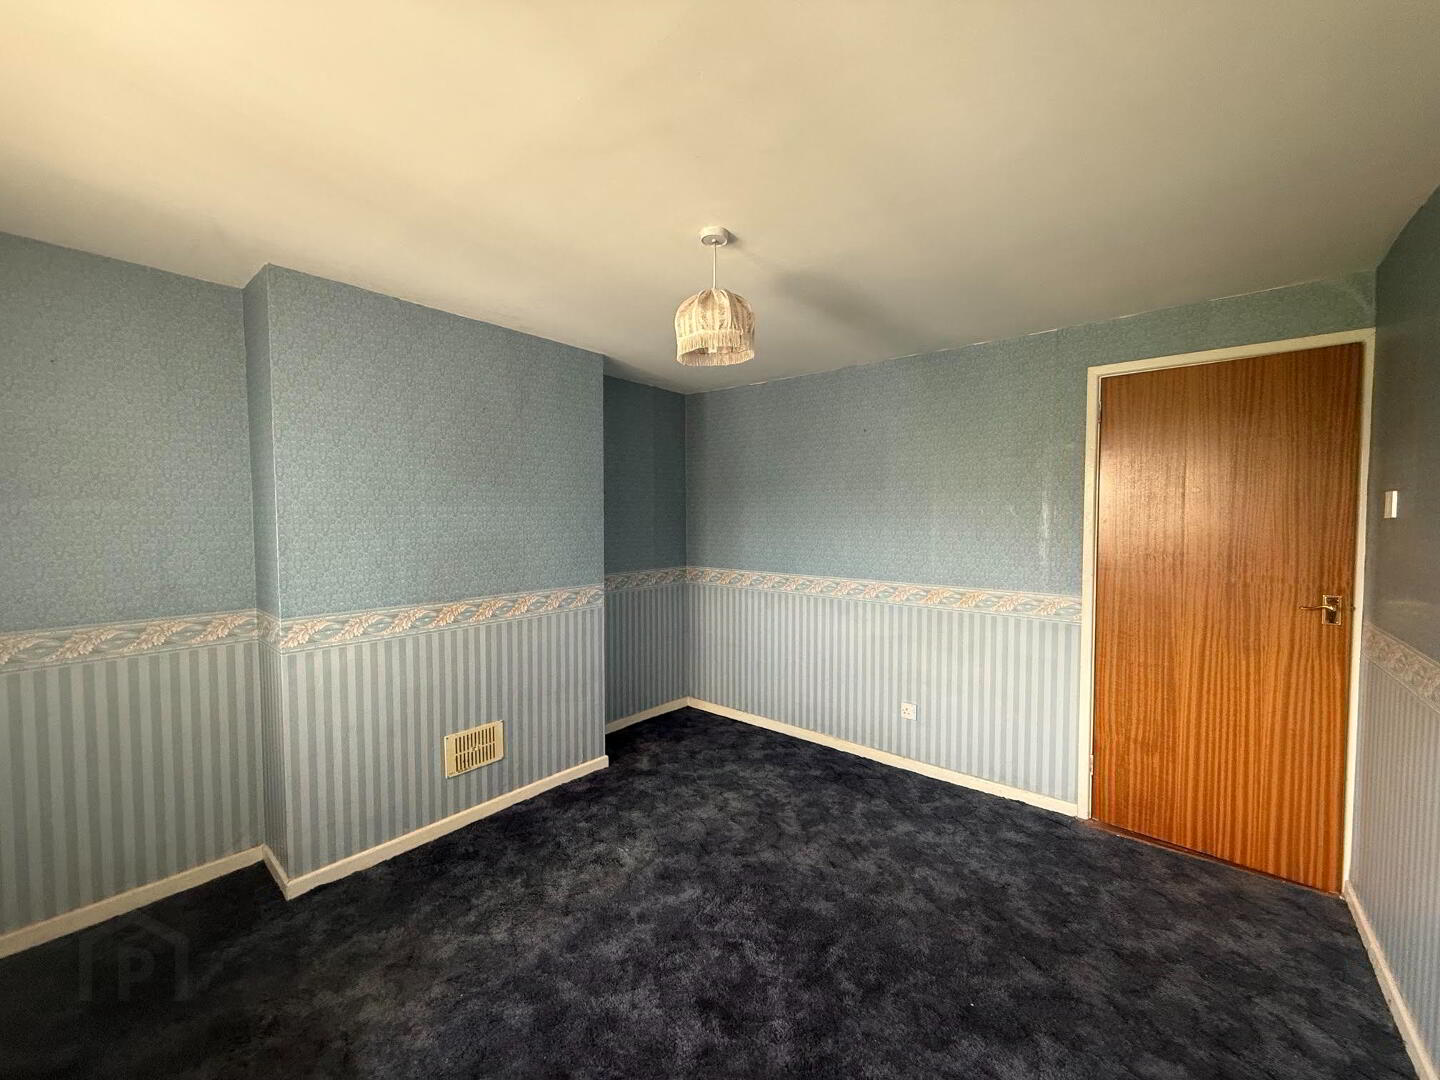
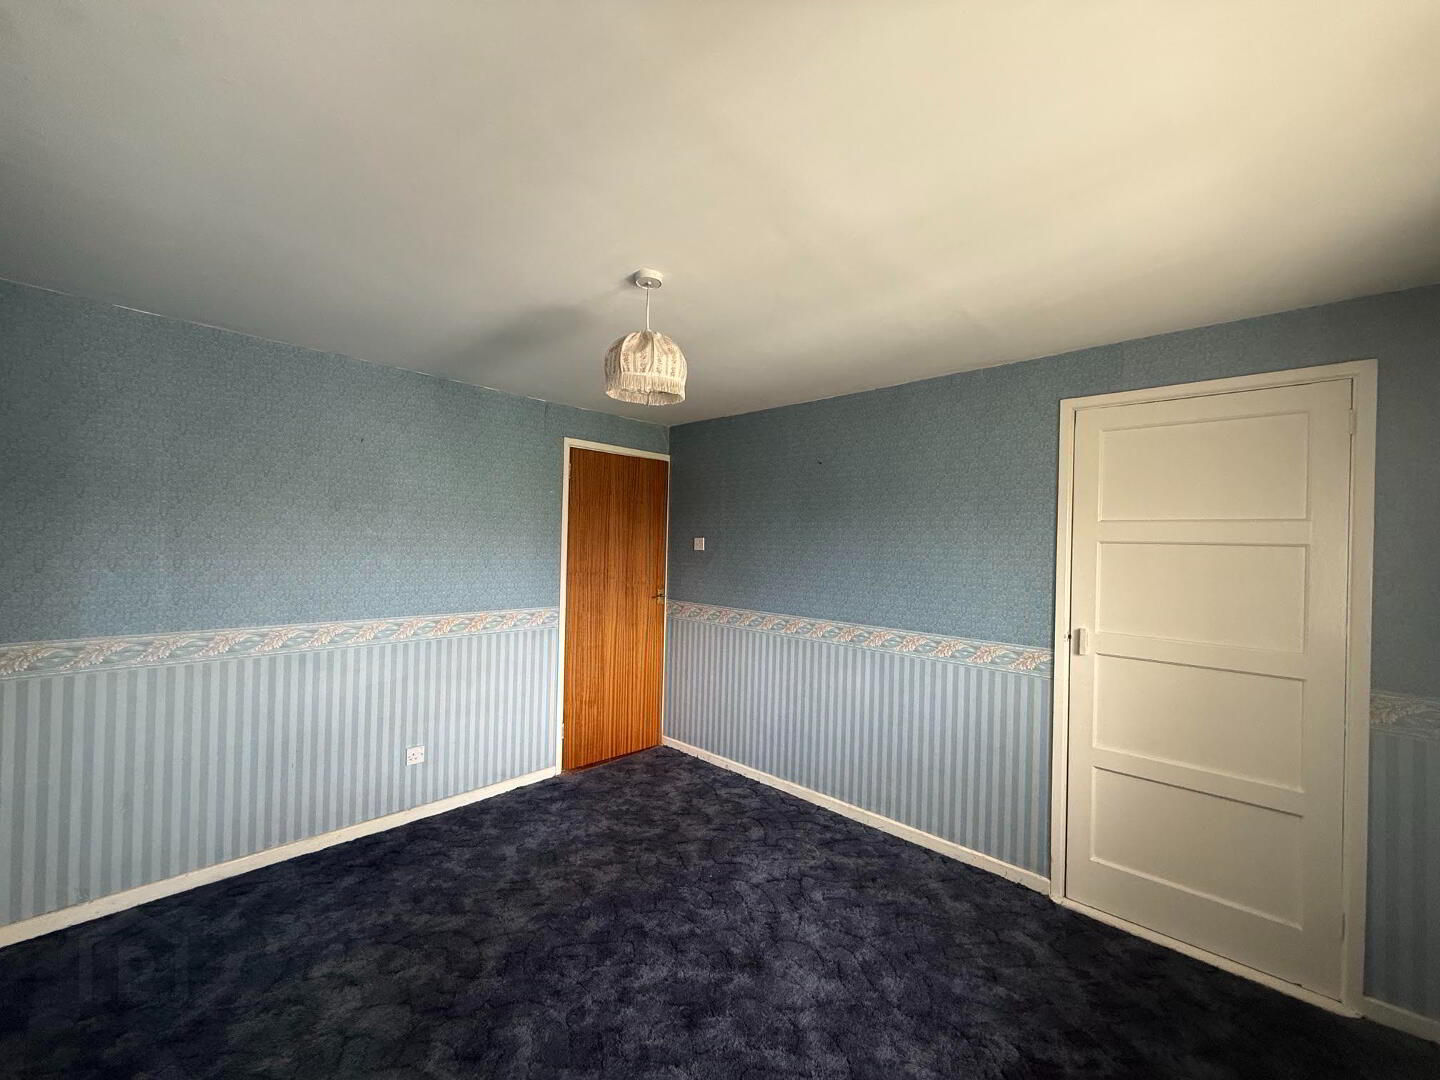
Bedroom 2
3.33m x 3.52m
White Upvc double glazed window to front
Single radiator
Built in wardrobe
Wooden shelf Hanging
Hanging rail
Bedroom 3
2.38m x 2.64m
White Upvc double glazed window to rear
Built in wardrobe
Wooden shelf Hanging
Hanging rail
Hot-press
2 x wooden shelves
Hot-tank
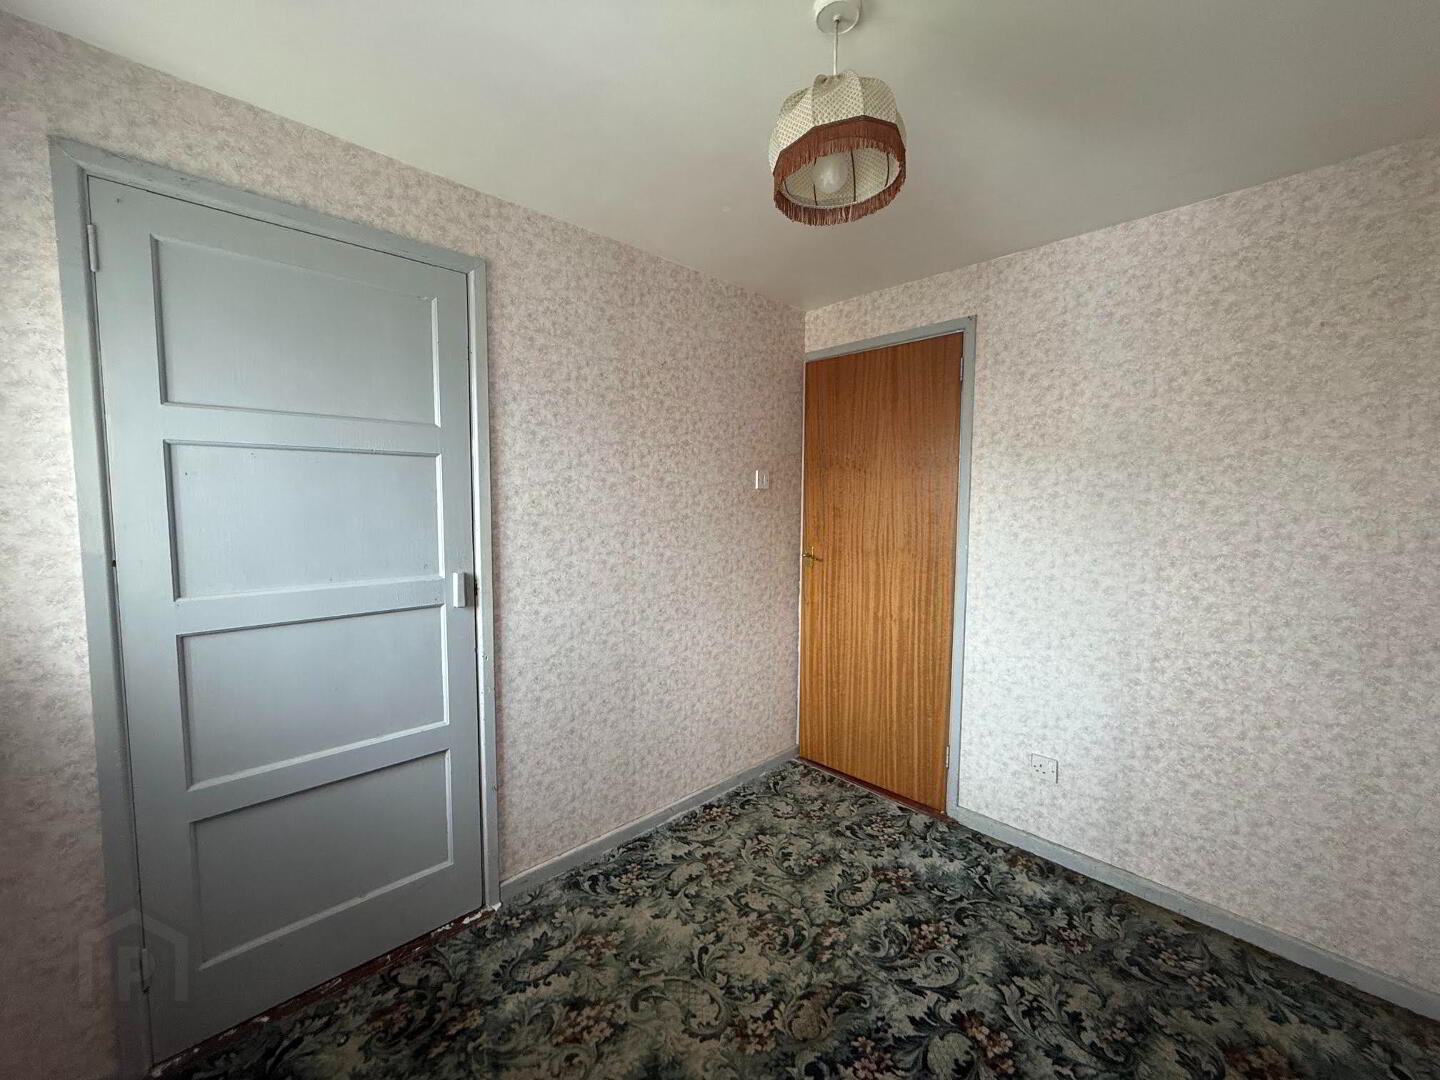
Bedroom 4
2.25m x 2.67m
Built in wardrobe
Wooden shelf Hanging
Hanging rail
2 x white Upvc double glazed windows to front
Bathroom
1.68m x 2.10m
White Upvc double glazed window to rear
Single radiator
Cream lfwc
Cream whb
Cream bath