









This site uses cookies to store information on your computer
Read more
Key Information
| Address | 40 Kintullagh Park, Ballymoney Road, Ballymena |
|---|---|
| Style | Semi-Detached House |
| Status | Sale agreed |
| Price | Offers over £149,950 |
| Bedrooms | 3 |
| Bathrooms | 1 |
| Receptions | 1 |
| Heating | Oil |
| EPC Rating | F37/C72 |
Additional Information
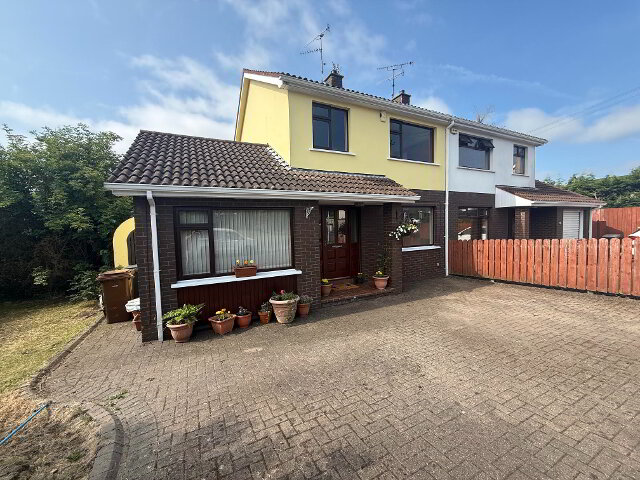
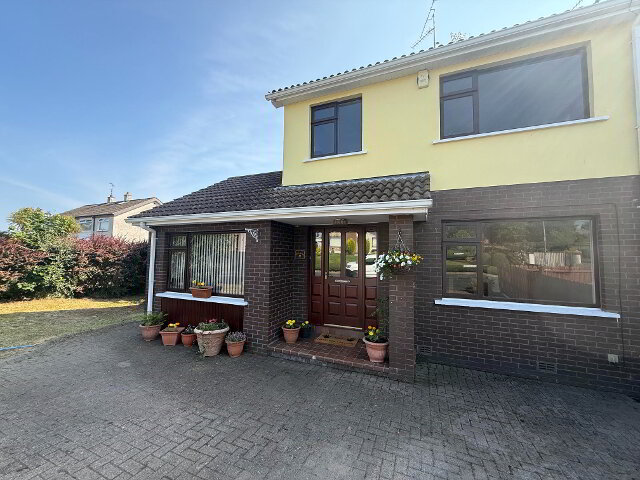
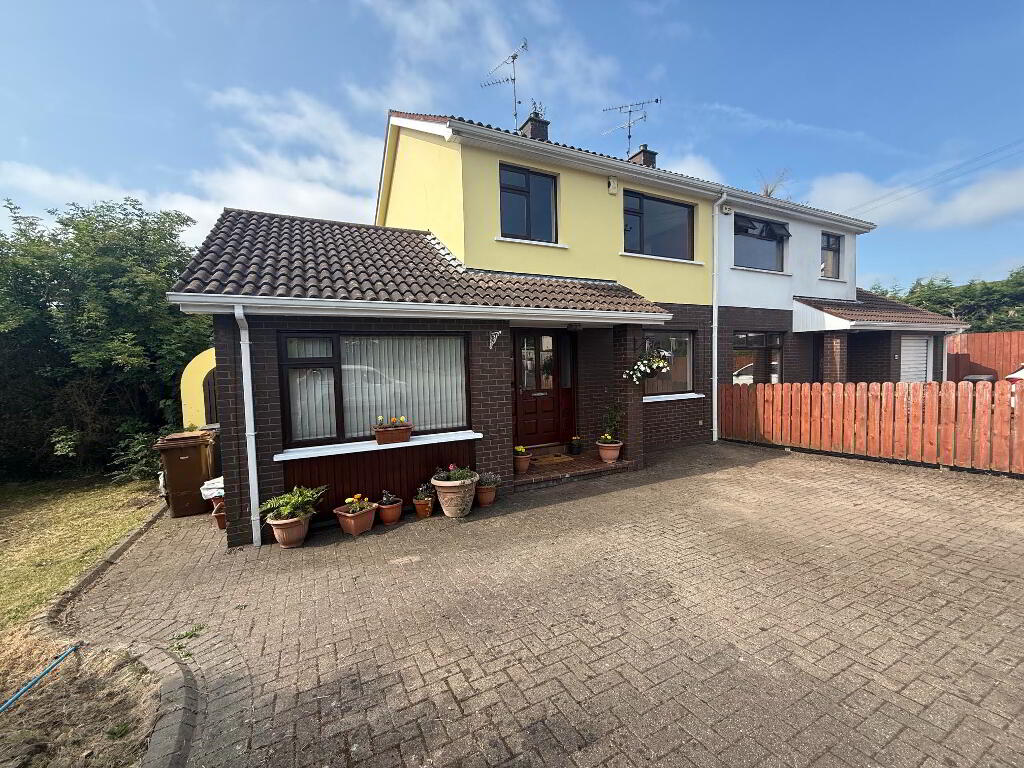
Situated just off the ever-popular Ballymoney Road, this spacious three-bedroom semi-detached home occupies a generous corner site and offers excellent potential for modernisation, making it an ideal opportunity for first-time buyers, families and investors alike.
The accommodation comprises a bright entrance hall, a spacious lounge with an open fire, an open plan kitchen with dining area, and a practical utility room. Upstairs are two generous double bedrooms, a well-proportioned single bedroom with built-in wardrobe, and a four-piece family bathroom.
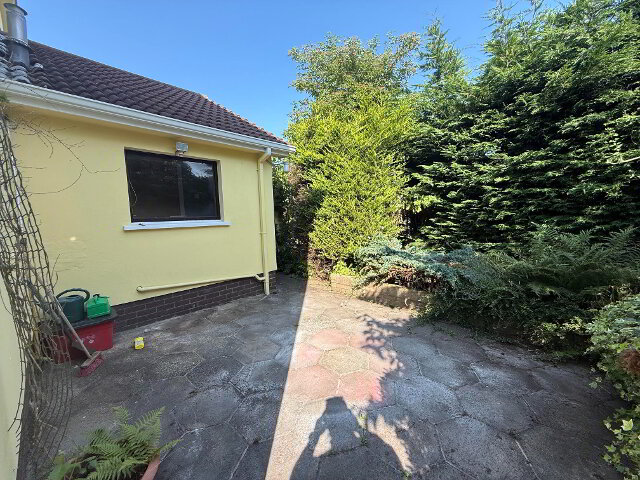
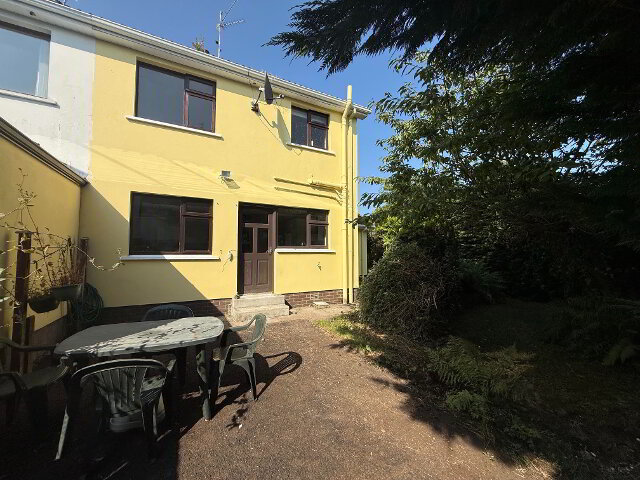
Externally, the property benefits from a generous Tobermore brick-paved driveway providing ample off-street parking, mature lawn gardens to the side, and an enclosed rear garden with patio area, perfect for outdoor enjoyment.
Kintullagh Park is a well-established and highly regarded residential location, conveniently positioned just minutes from Ballymena Town Centre. A wide range of local amenities are close by, including People's Park, Sentry Hill, schools, shops and a selection of cafés and restaurants.
Offering spacious accommodation, a superb corner site and excellent potential to add value, this property is sure to appeal to a wide range of purchasers. Early viewing is highly recommended.
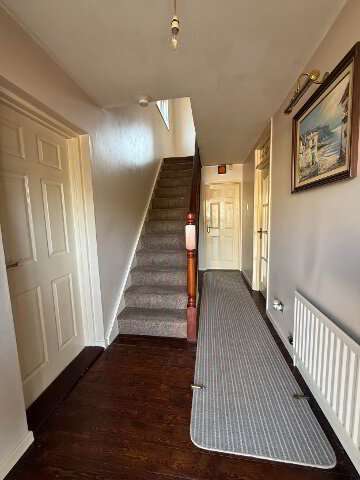
Entrance Hallway
1.79m x 4.71m
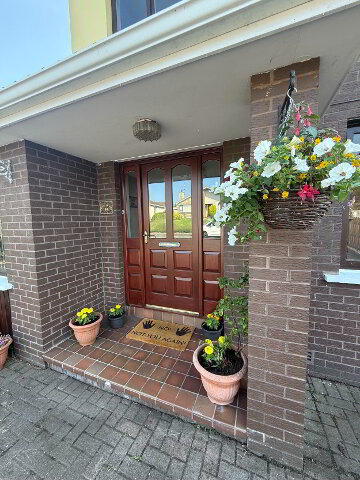
Solid wood front door with 4 x double glazed window panels
Single radiator
Telephone point
apt heating control to wall
Solid wood floor
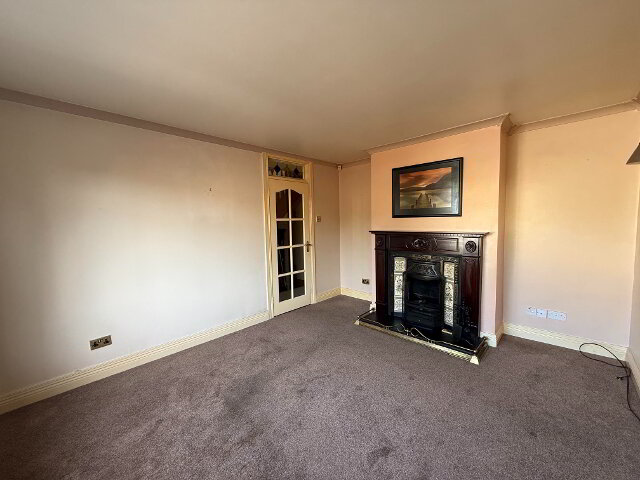
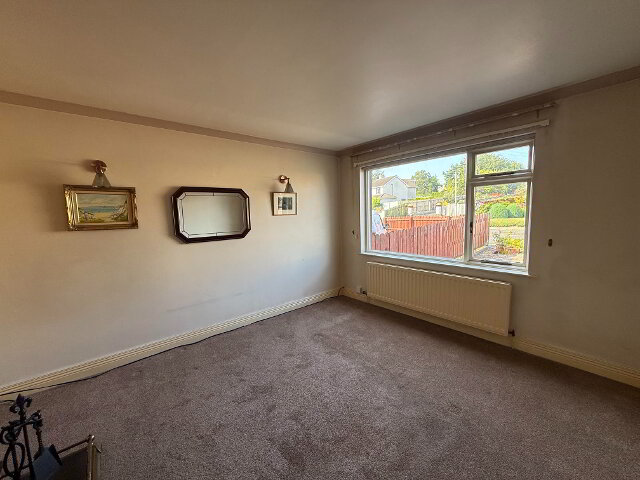
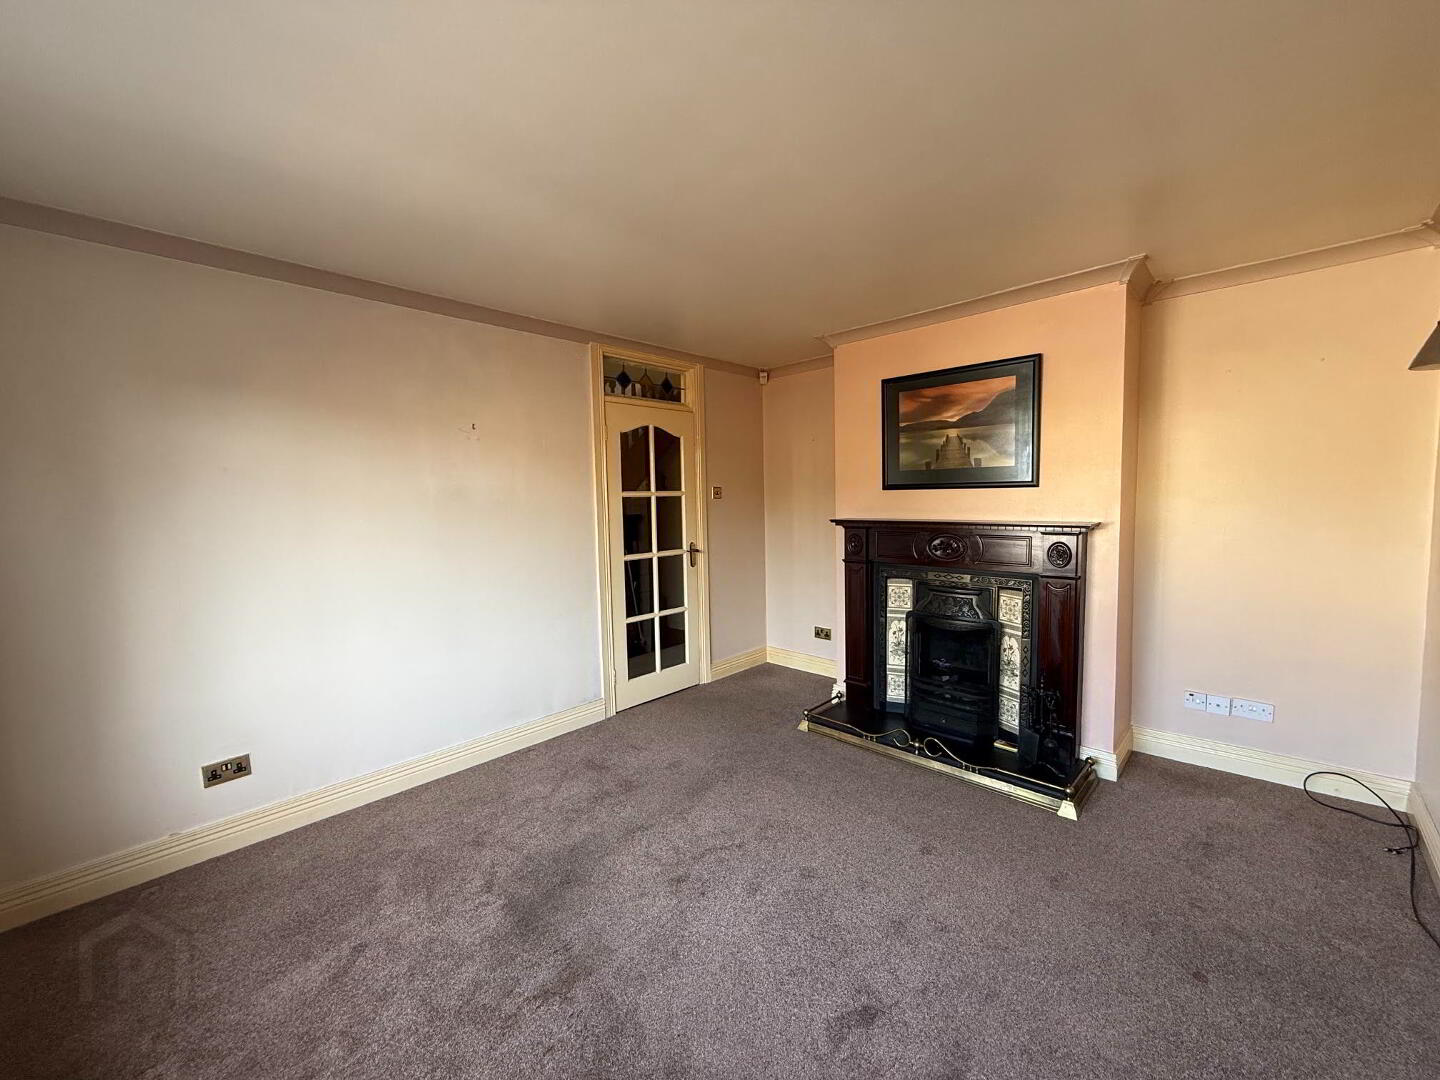
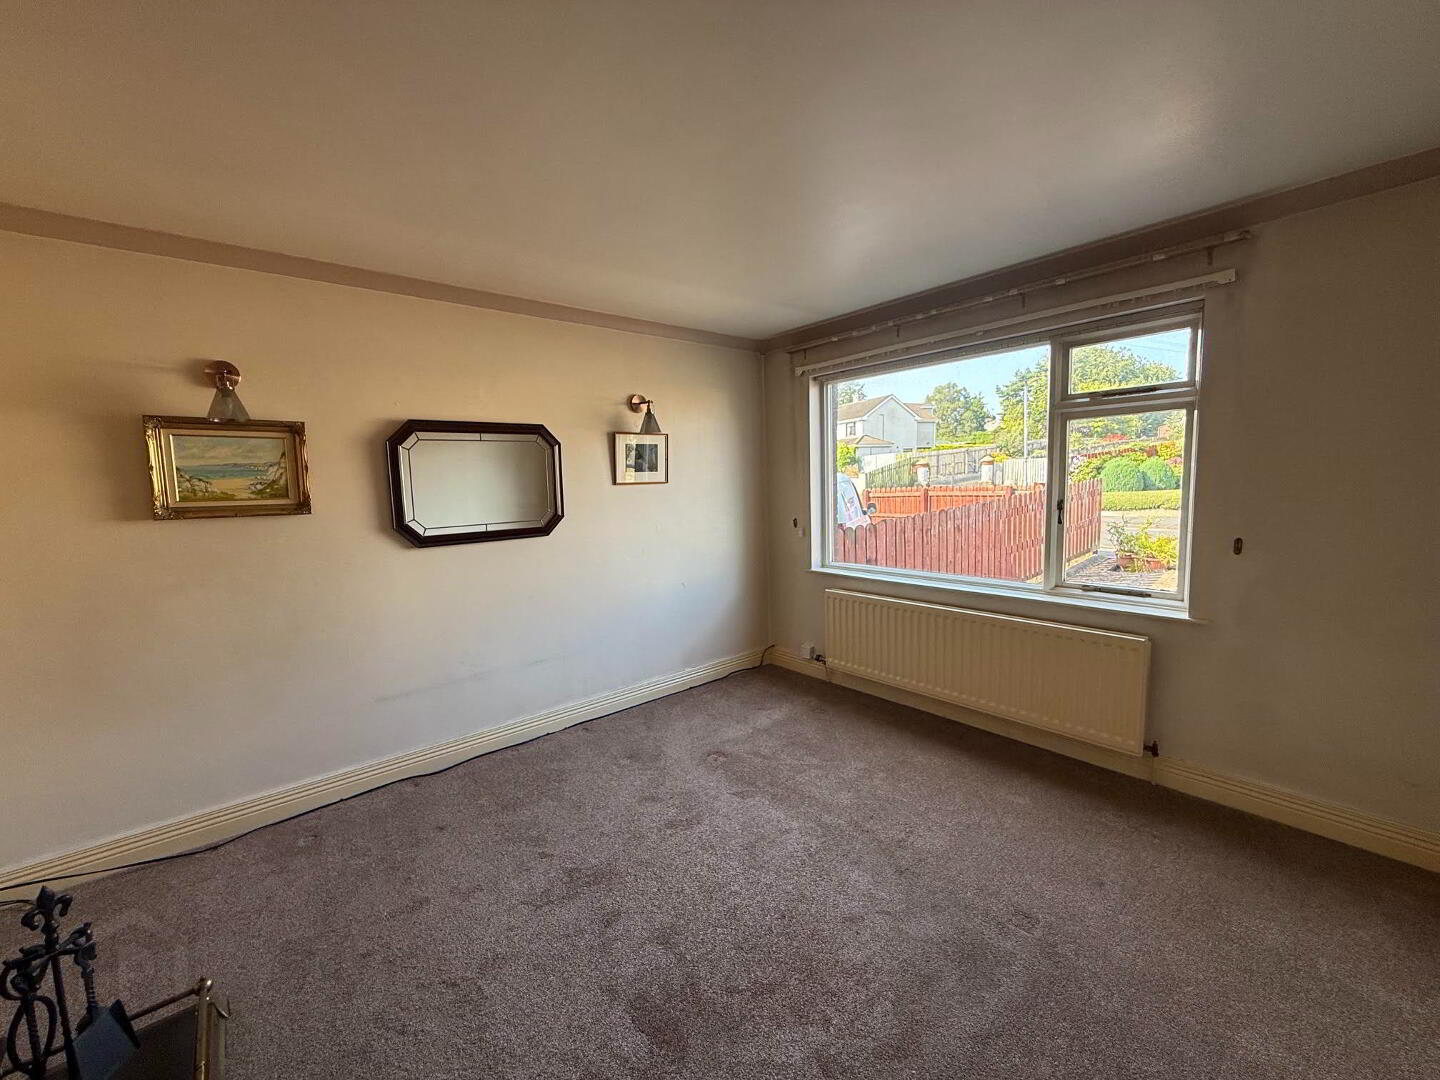
Lounge
3.46m. 4.17m
Single-glazed wooden-framed window to front
Double radiator
Feature coving
TV point
Solid wood fire surround, cast iron inset black tiled hearth
Storeroom
2.72m x 4.09m
Telephone point
Single-glazed wooden-framed window to front
Double radiator Feature
Ceiling in wood panelling
Utility Room
1.09m x 2.94m
Single-glazed wooden-framed window to rear
Solid wood door with glass panels
Oil boiler
Single sink & drainer
Access to attic
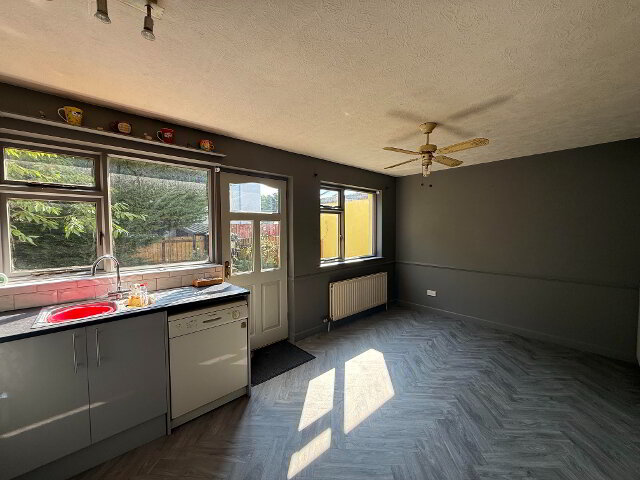
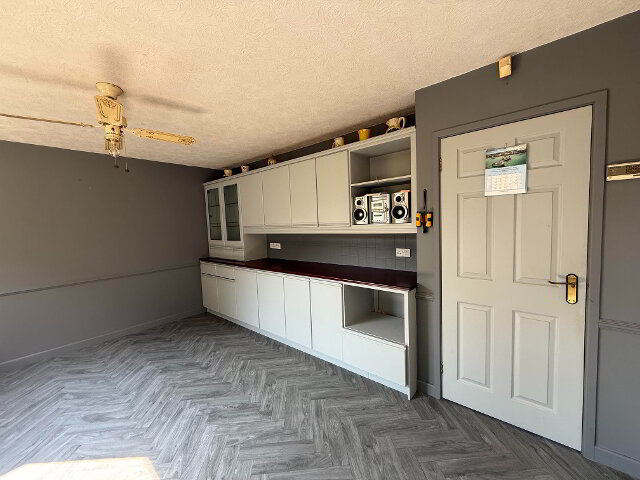
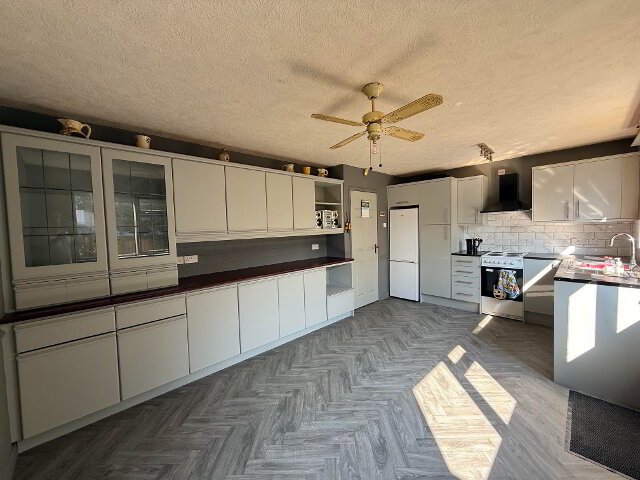
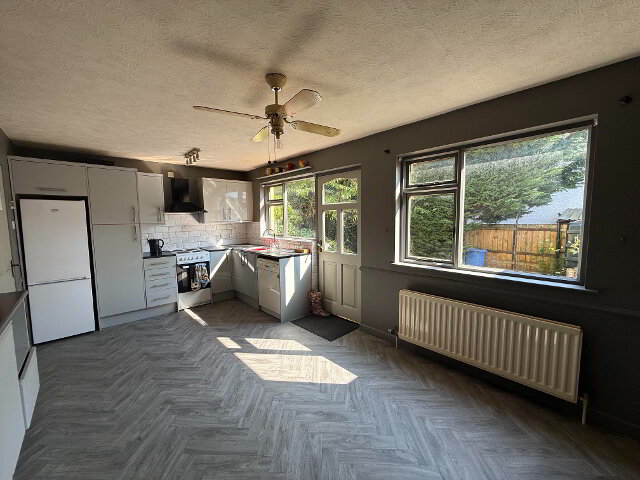
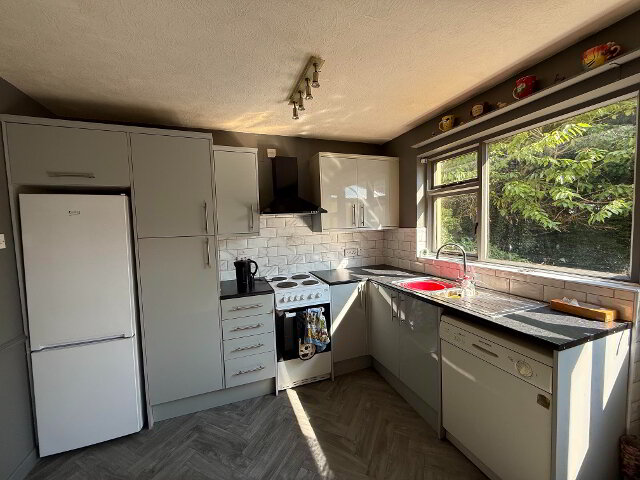
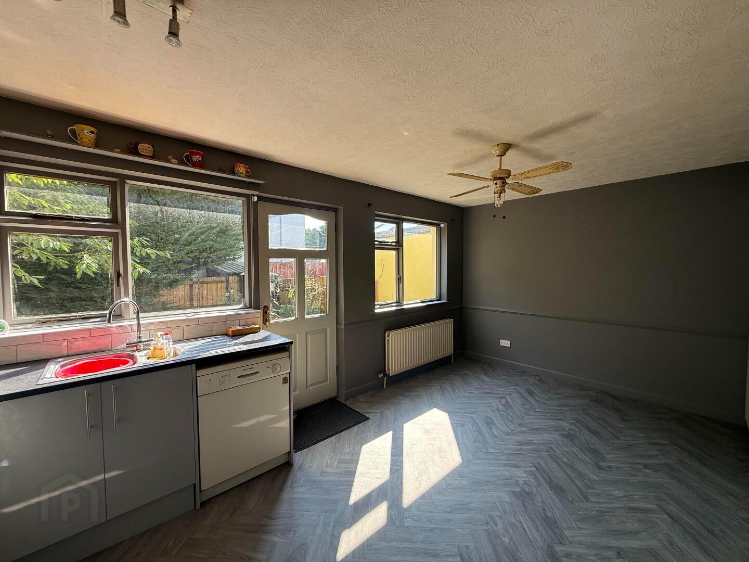
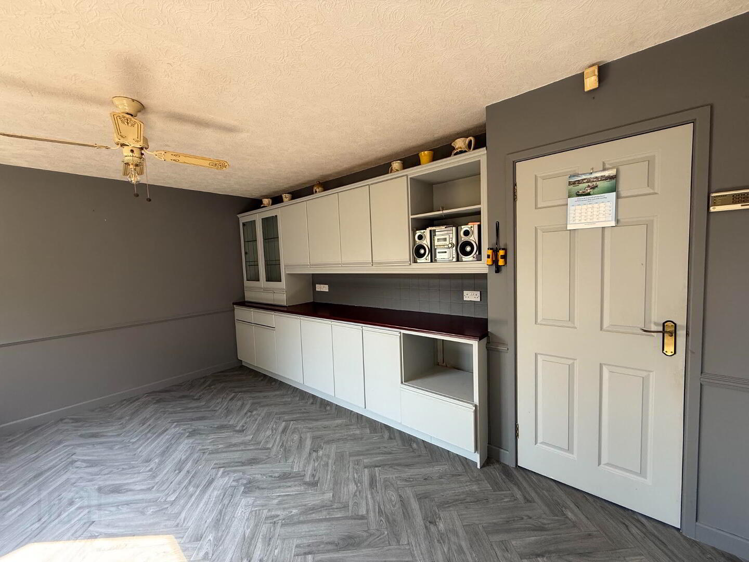
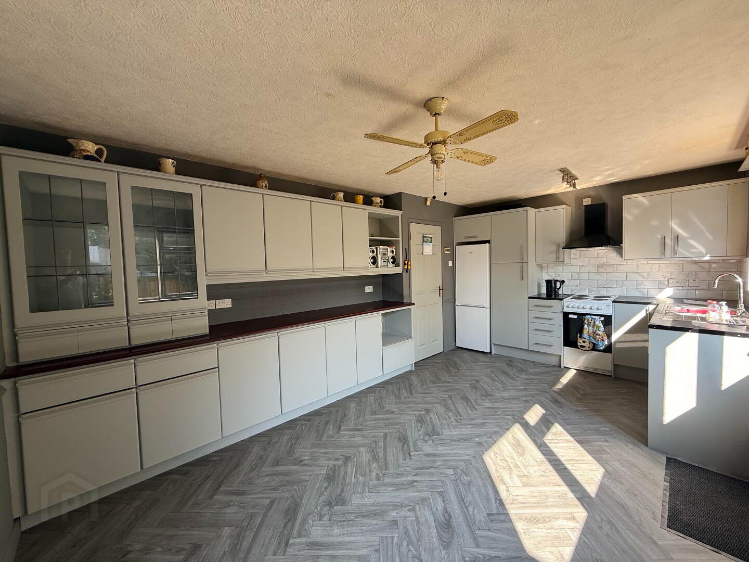
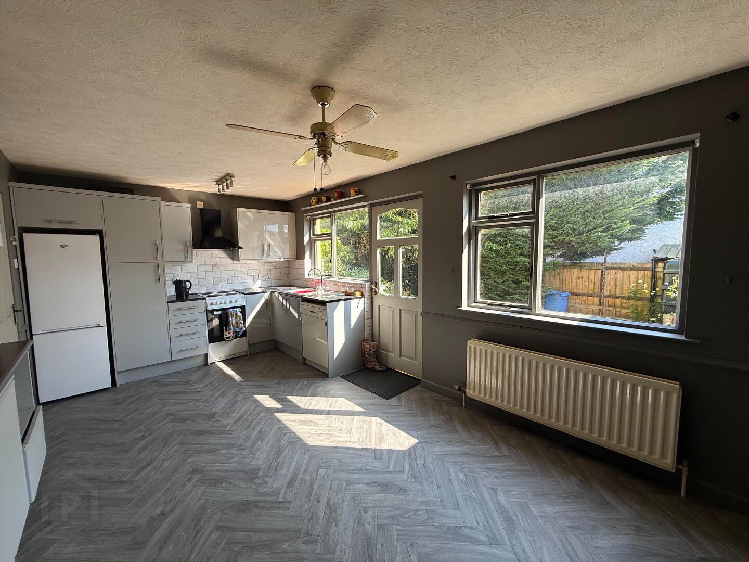
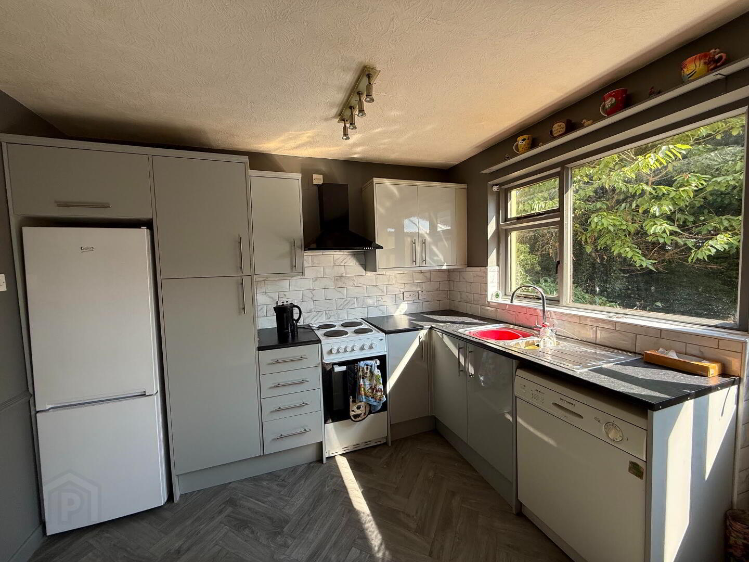
Kitchen / Dinette
3.49m x 5.38m
2 x single-glazed solid wood framed windows to rear
Solid wood back door
Double radiator
Range of eye & low-level kitchen units
Mix of wood & granite effect worktop
Space for fridge freezer
Space for dishwasher
Space for cooker
Grey splashback tiling
Tile effect cushion flooring
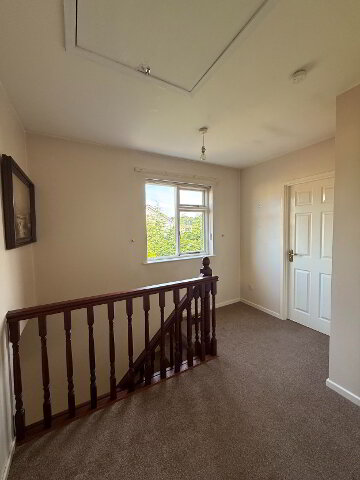
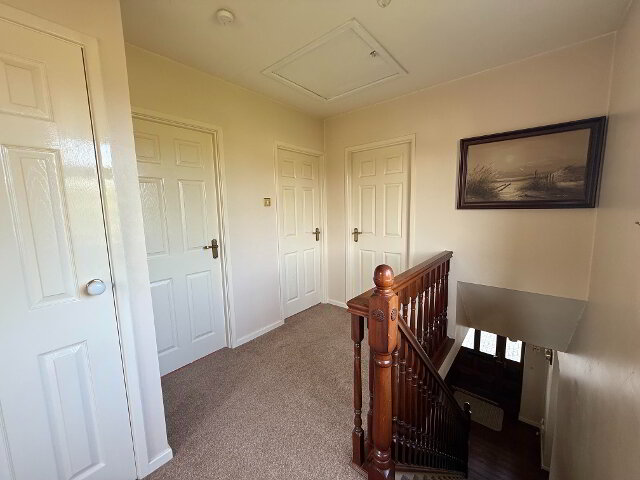
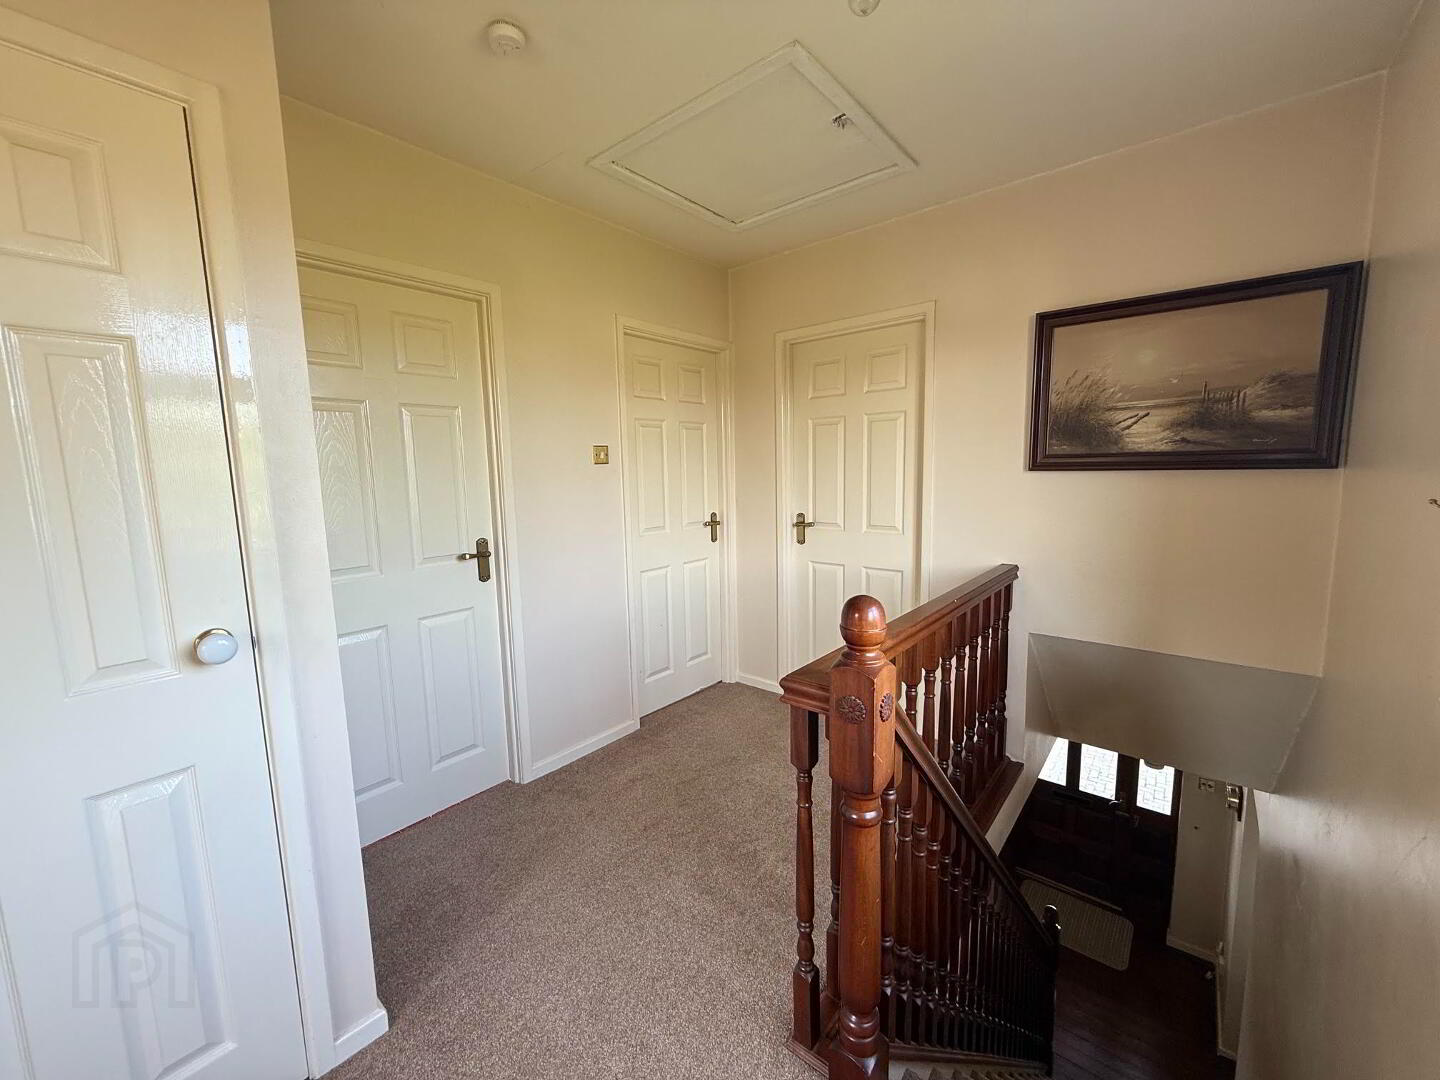
First Floor
Single-glazed solid wood framed window to side
Access to attic
Hot-press
2 x wooden shelves
Hot-tank
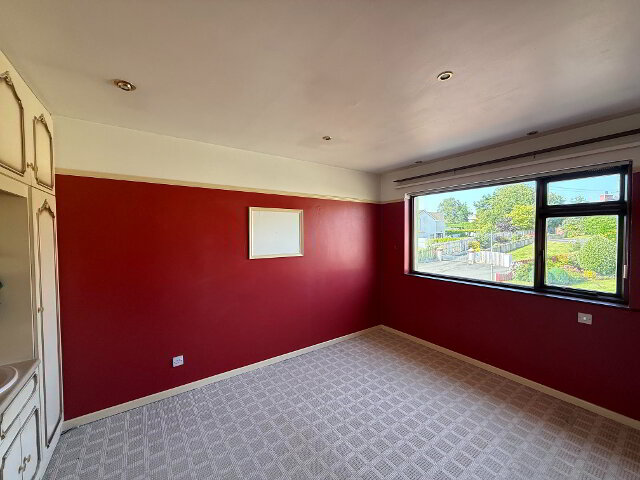
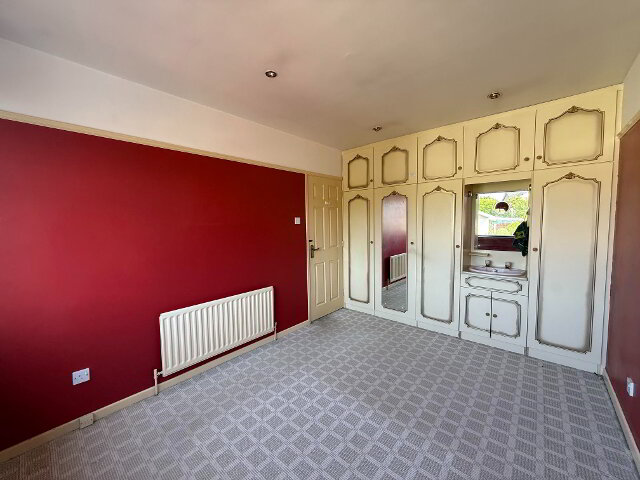
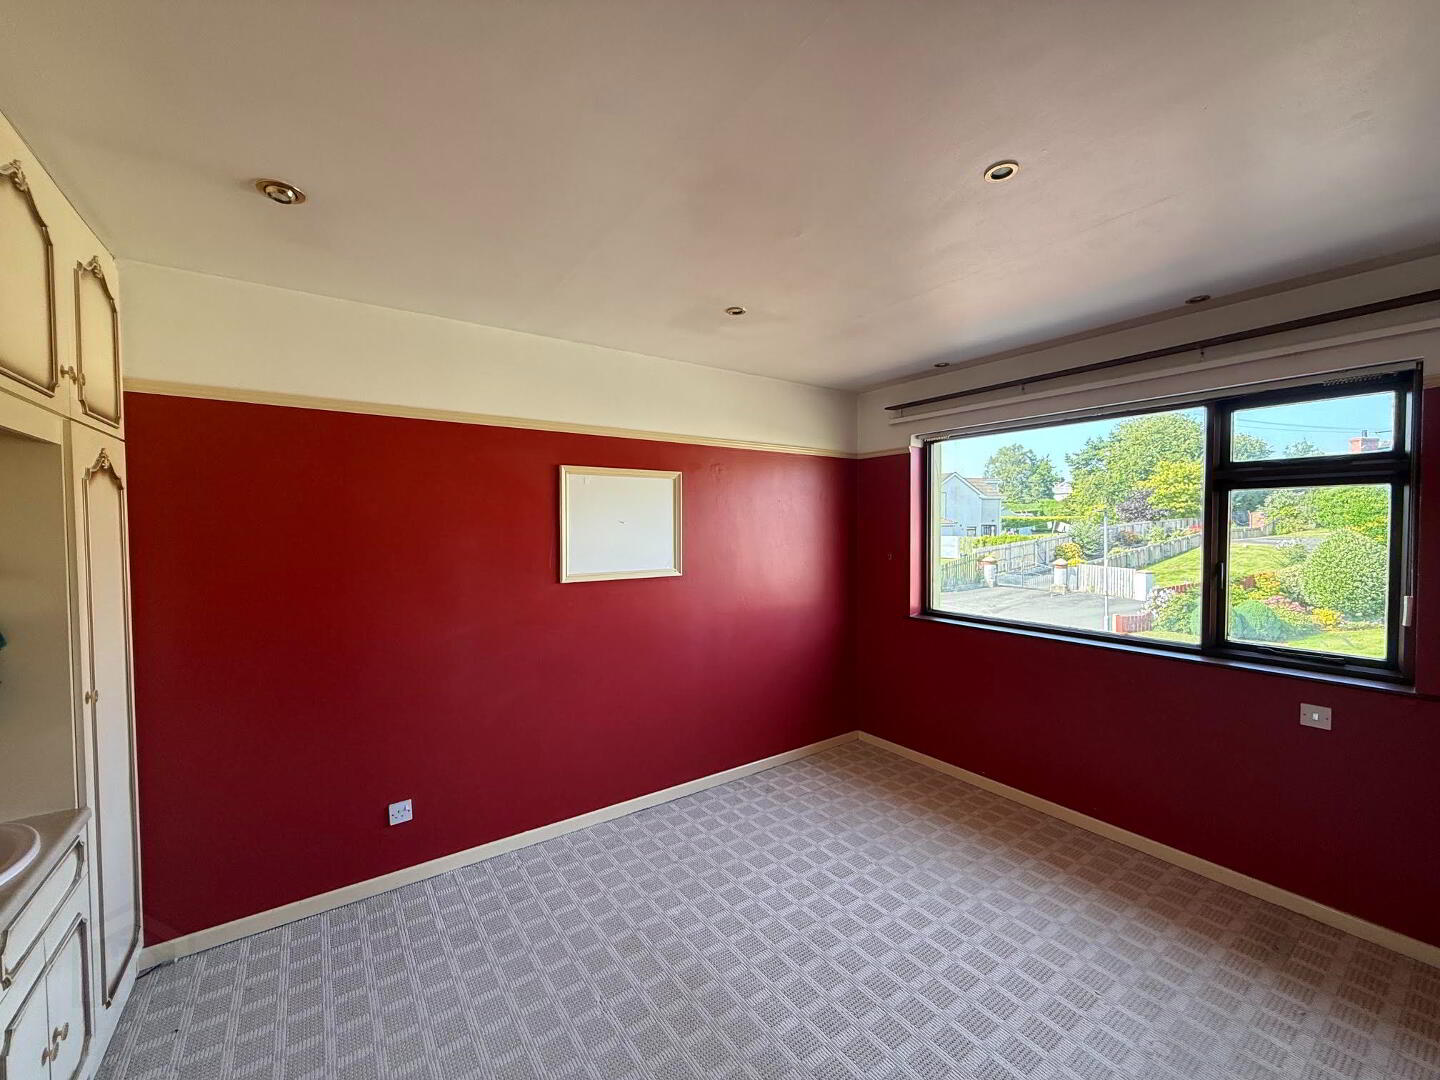
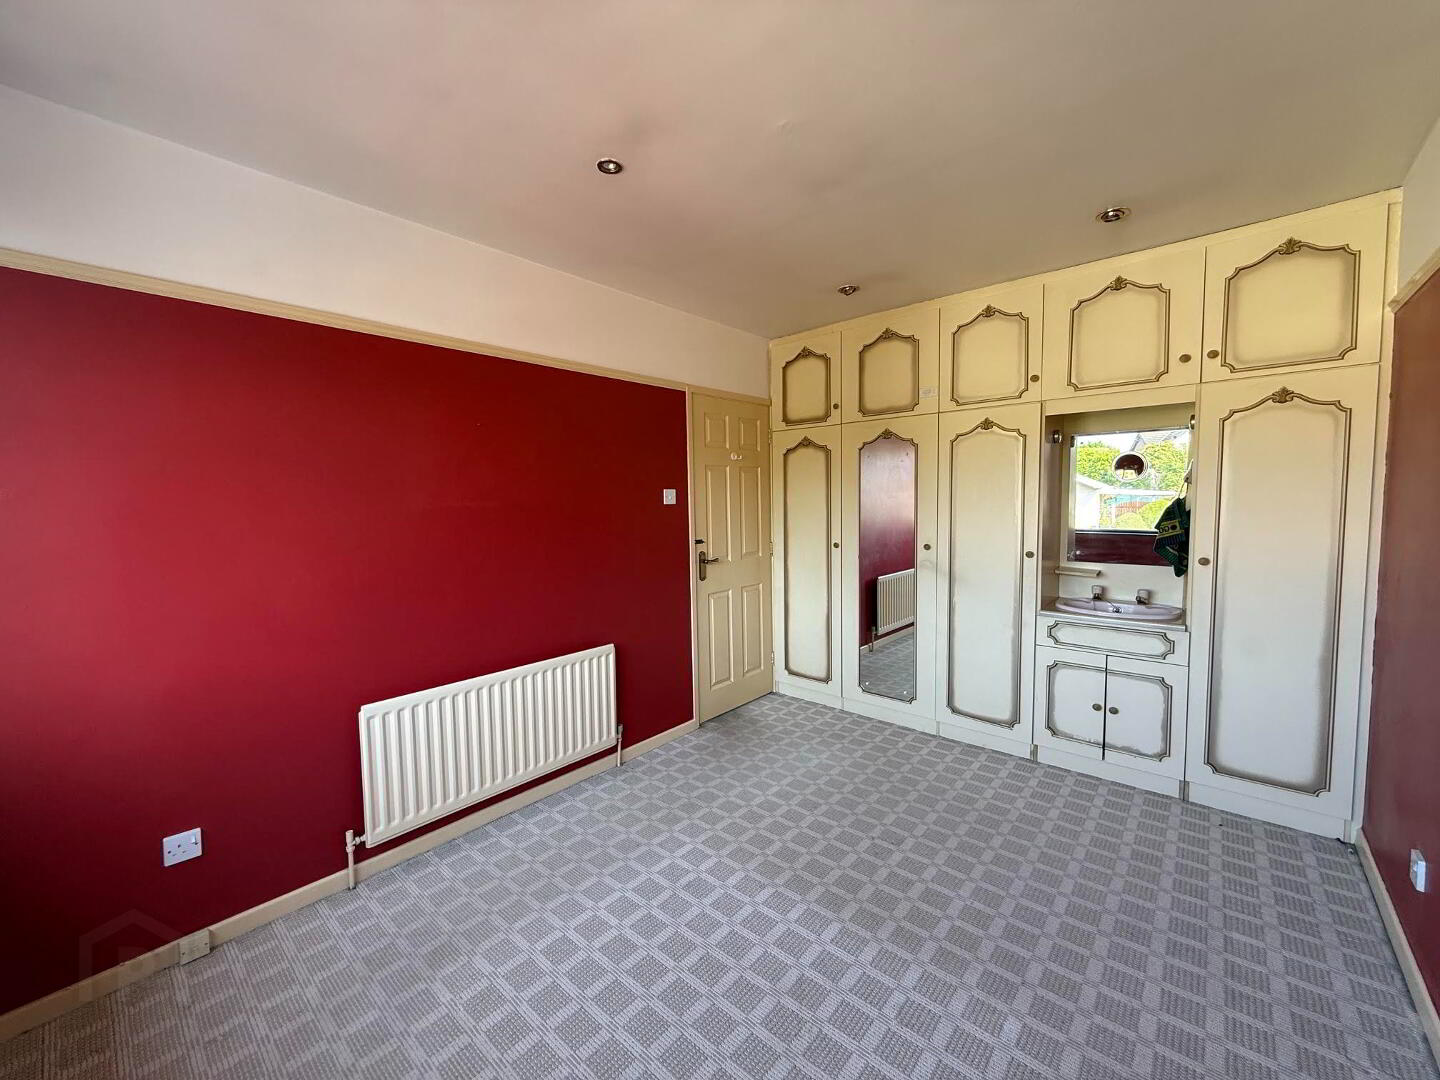
Bedroom 1
2.79m x 4.16m
Single-glazed solid wood framed window to front
Single radiator
Range of built-in wardrobes with sink
6 x recessed lights
Telephone point
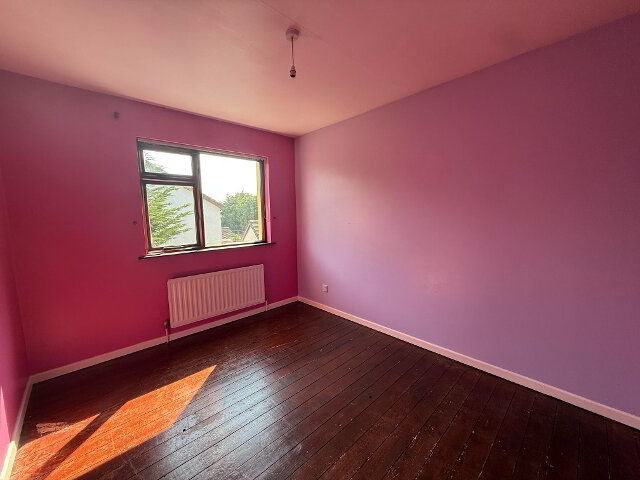
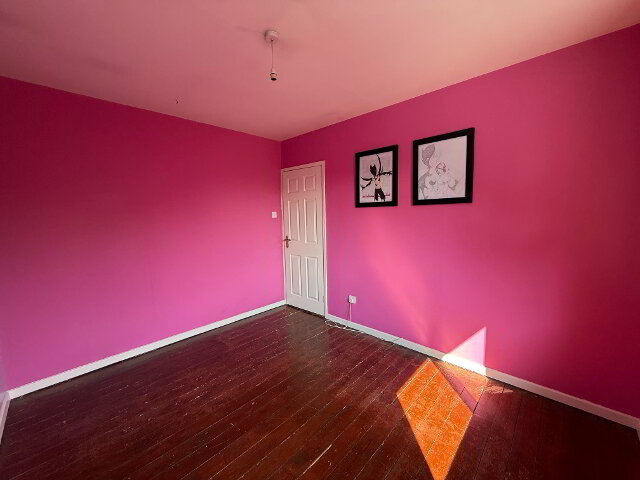
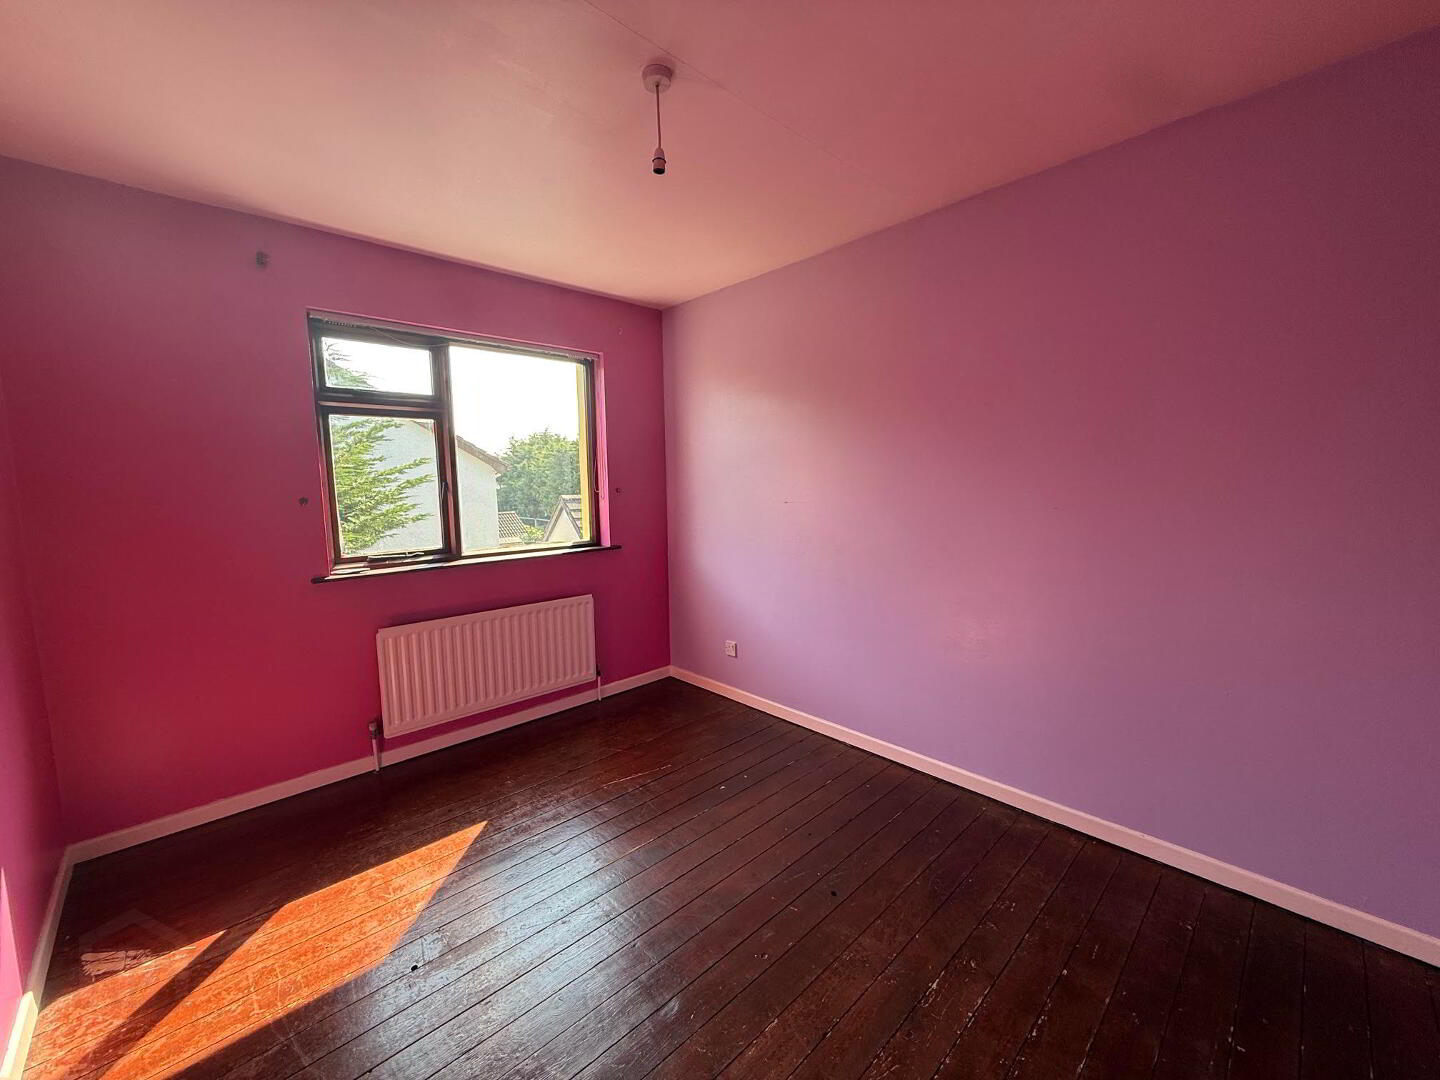
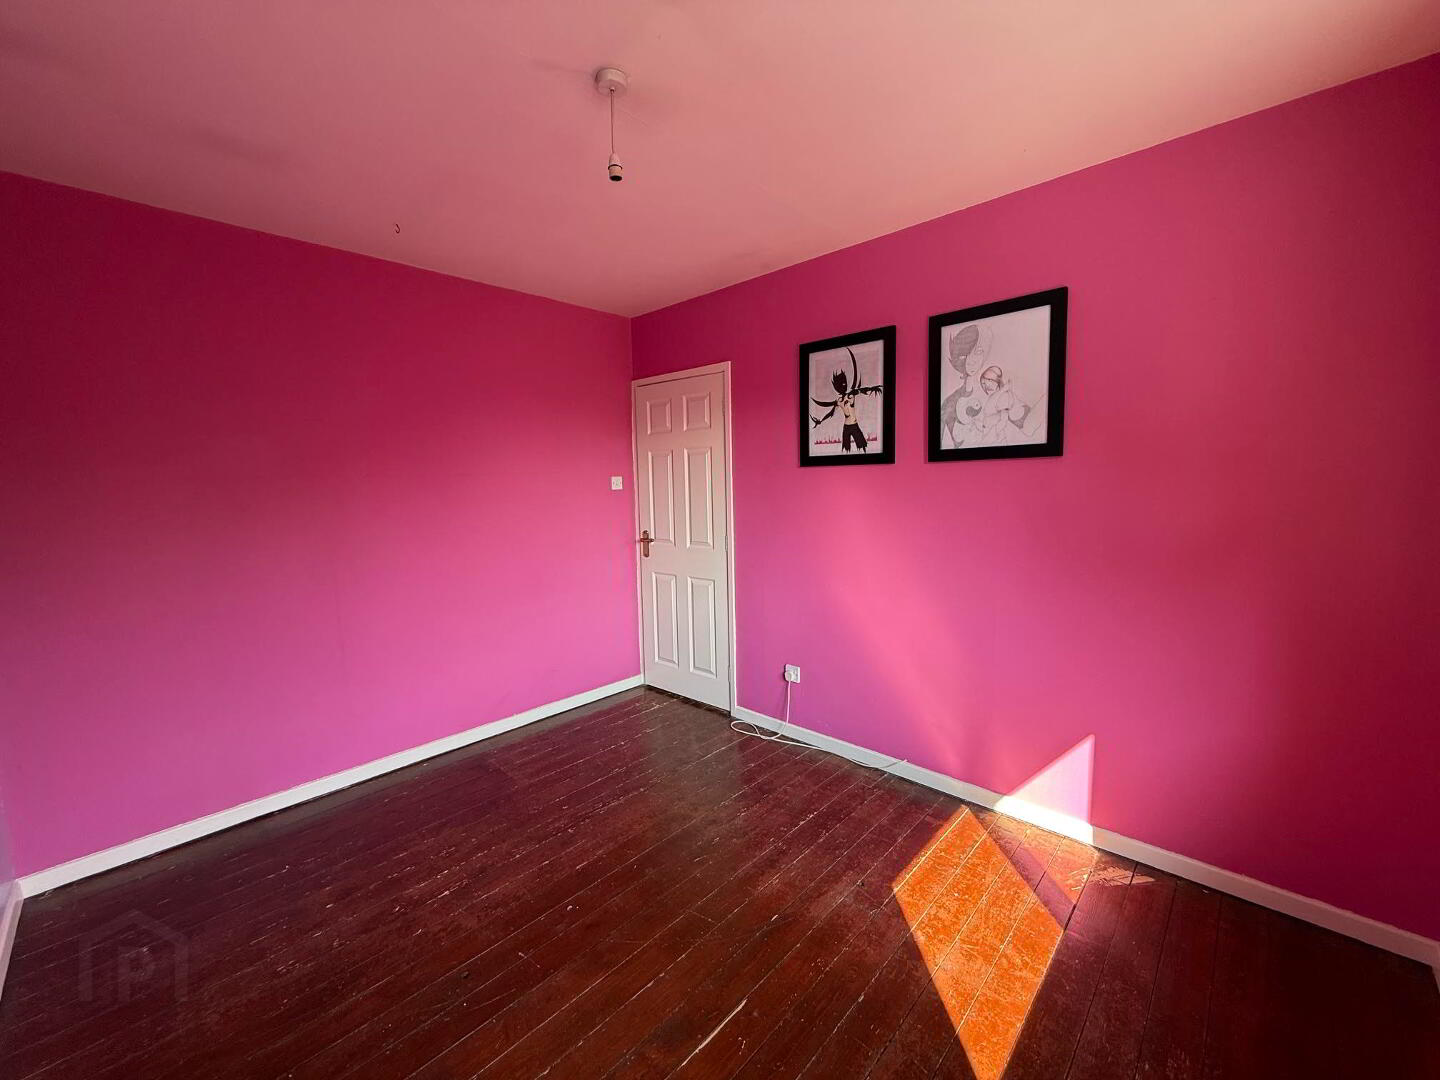
Bedroom 2
3.47m x 2.80m
Single-glazed solid wood window to rear
Single radiator
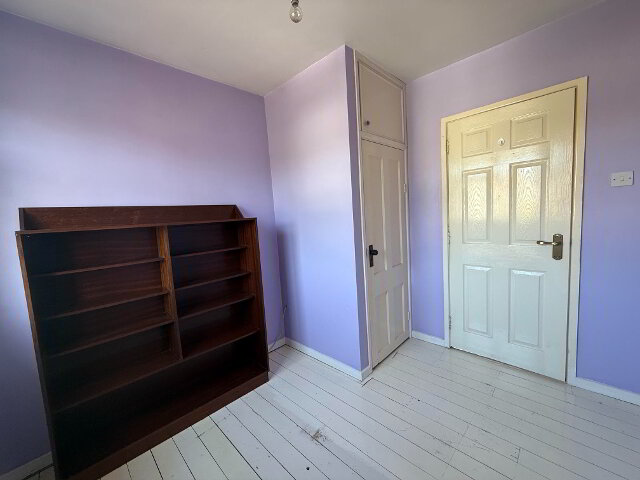
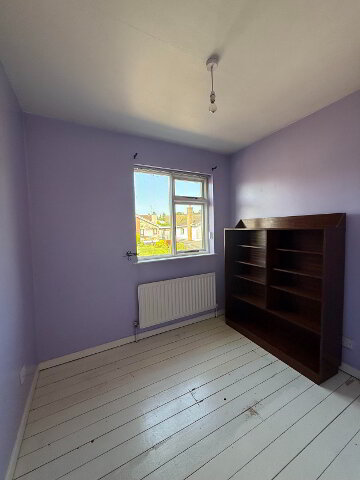
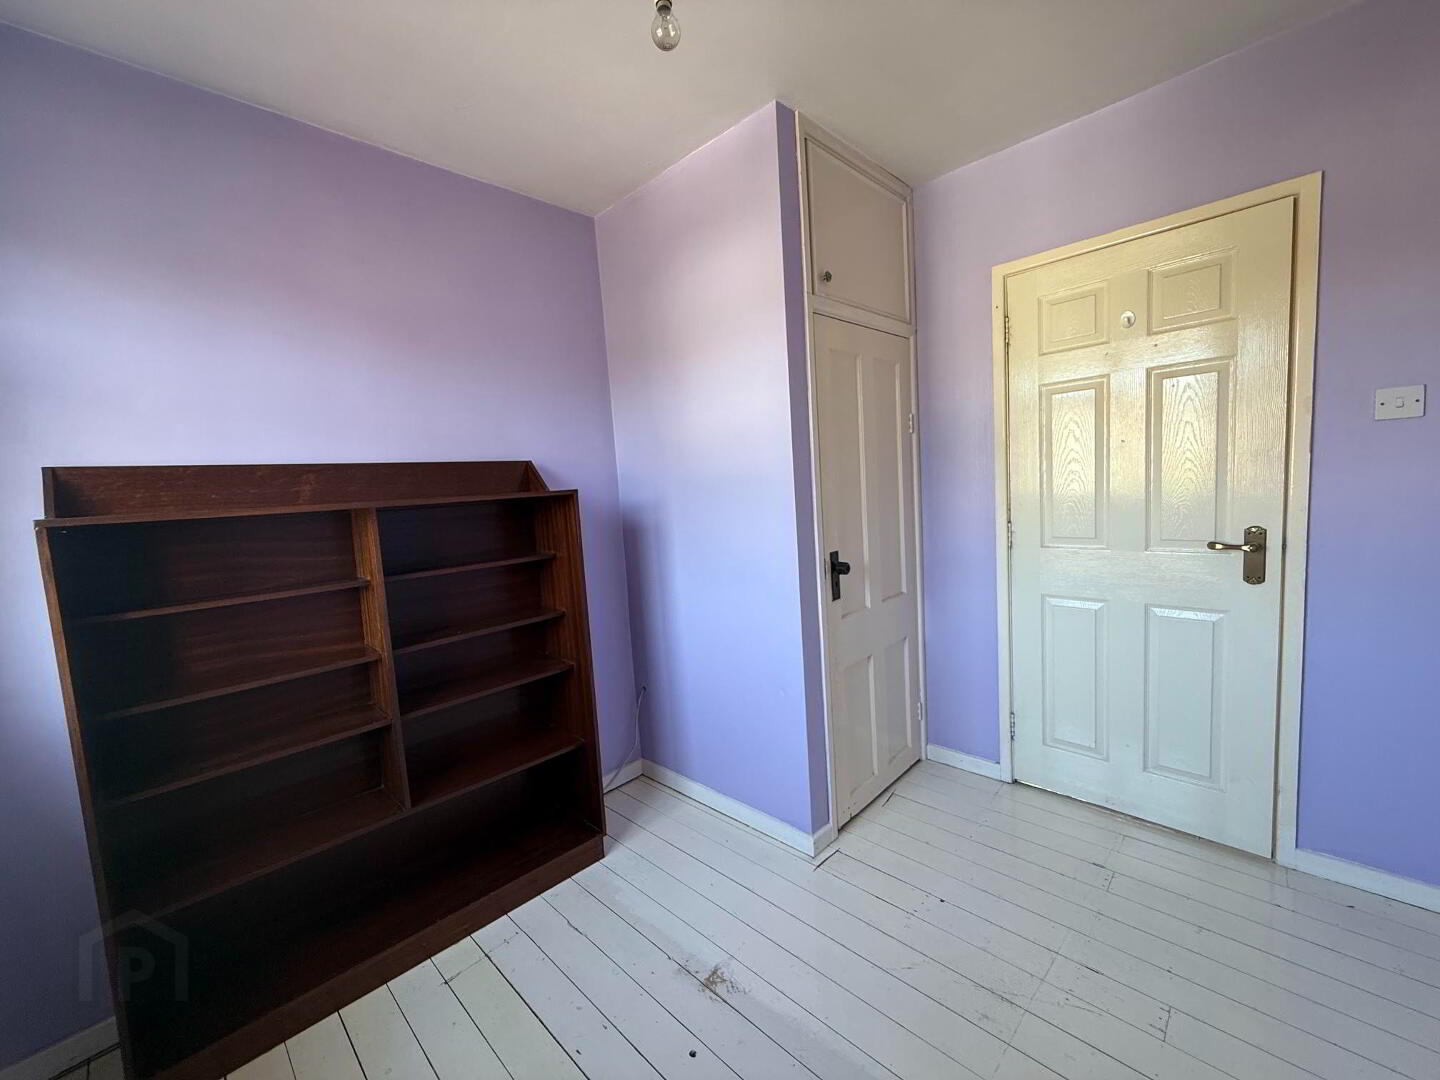
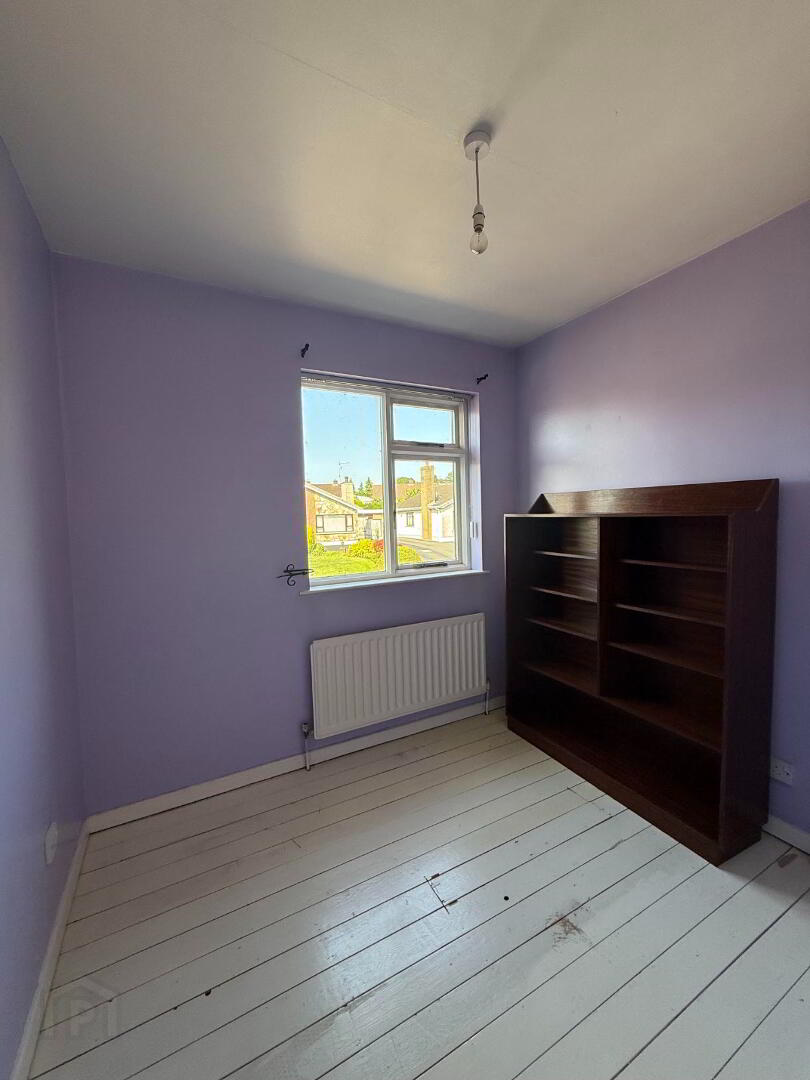
Bedroom 3
2.49m x 2.78m
Single-glazed solid wood window to front
Single radiator
Built-in storage cupboard
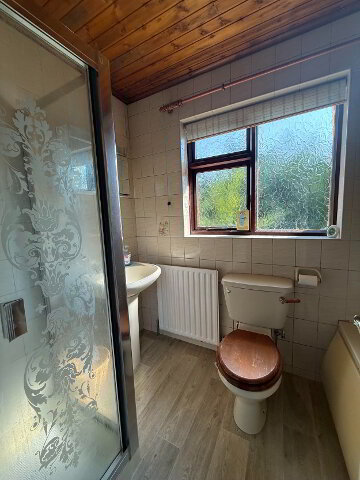
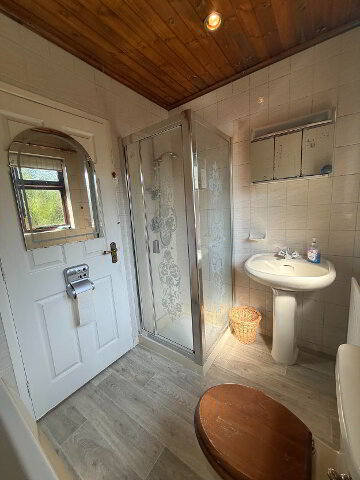
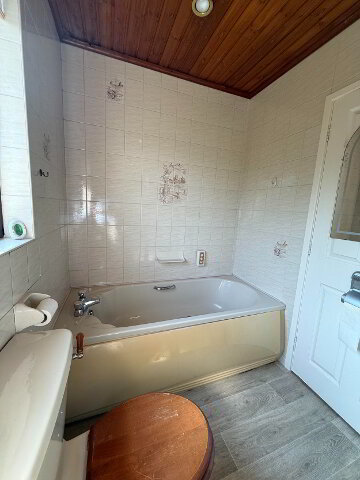
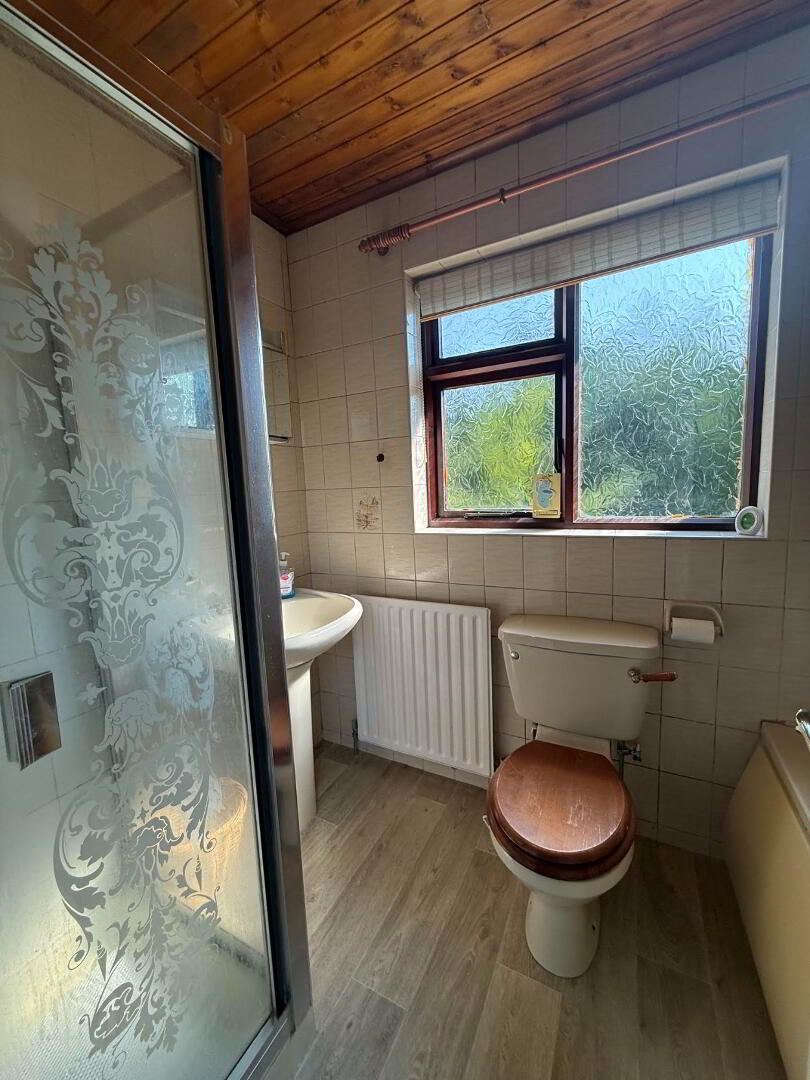
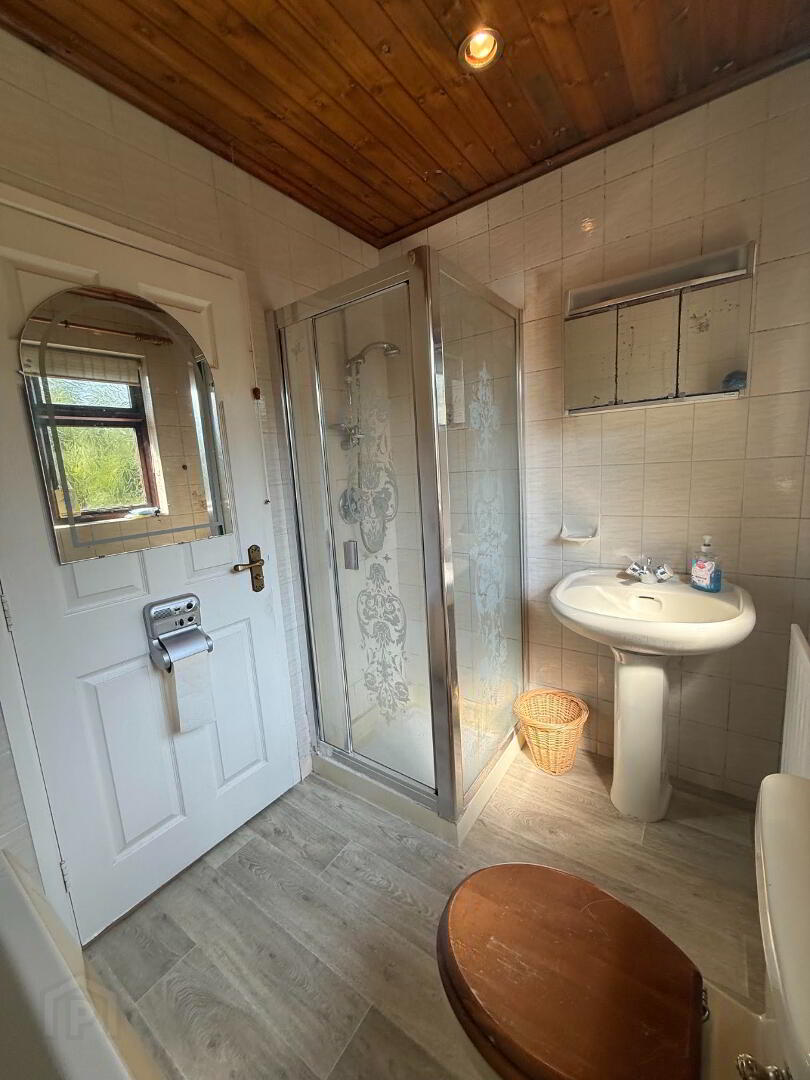
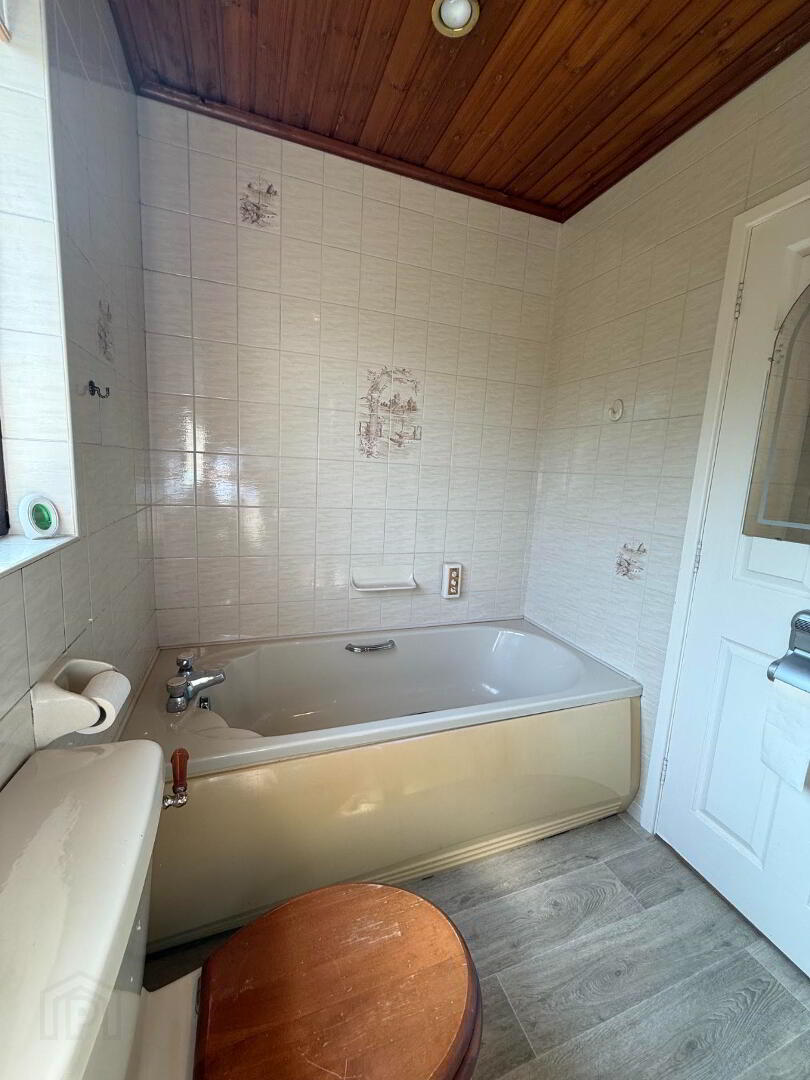
Bathroom
2.47m x 1.69m
Single-glazed solid wood window to front
Single radiator
Whb
Lfwc
Bath
Corner shower cubicle with thermostatic shower
Wood panelled ceiling
2 x recessed lights